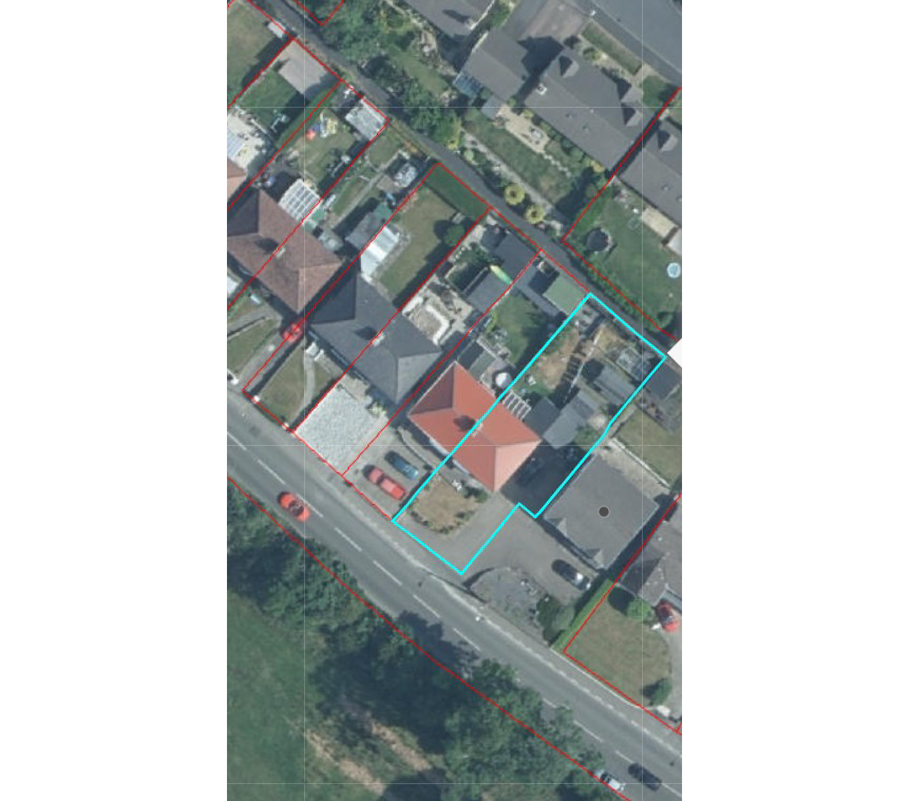
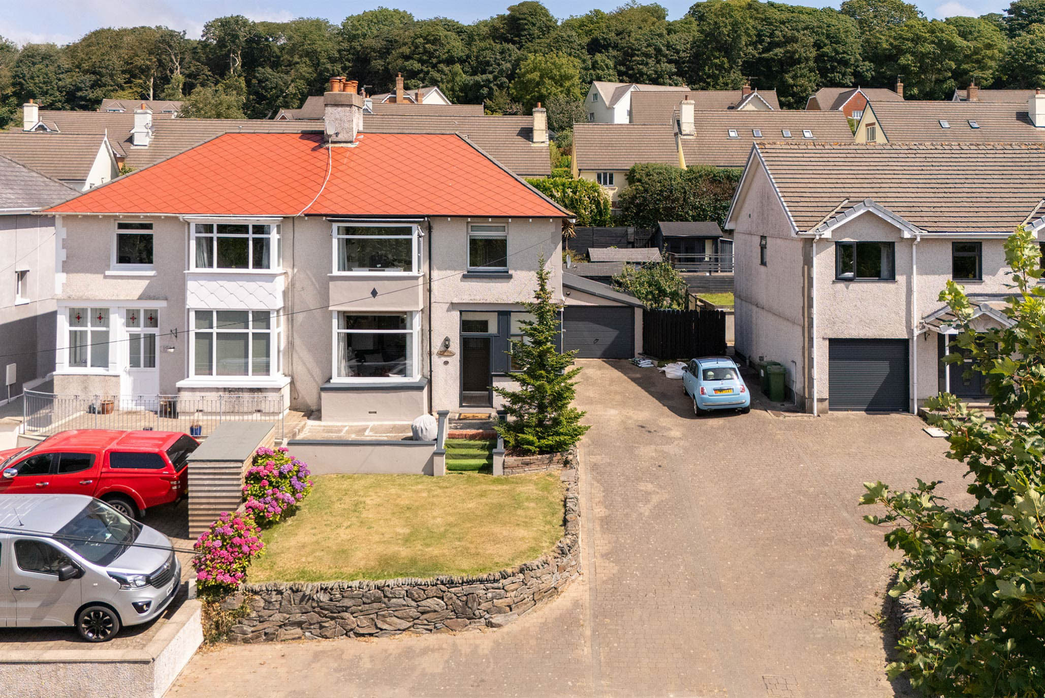
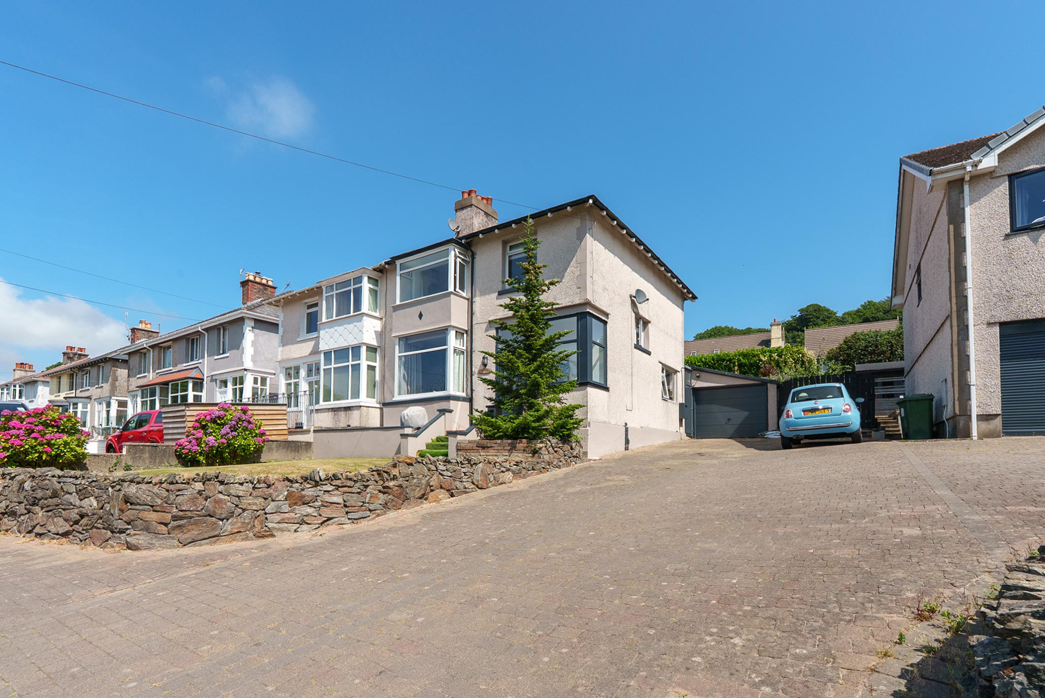
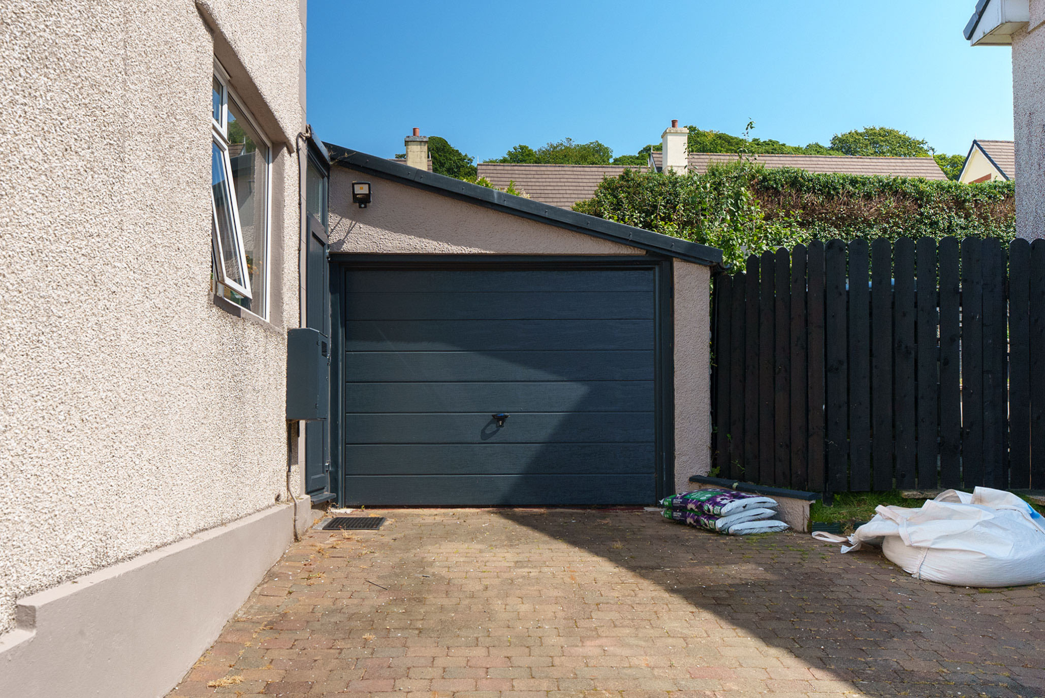
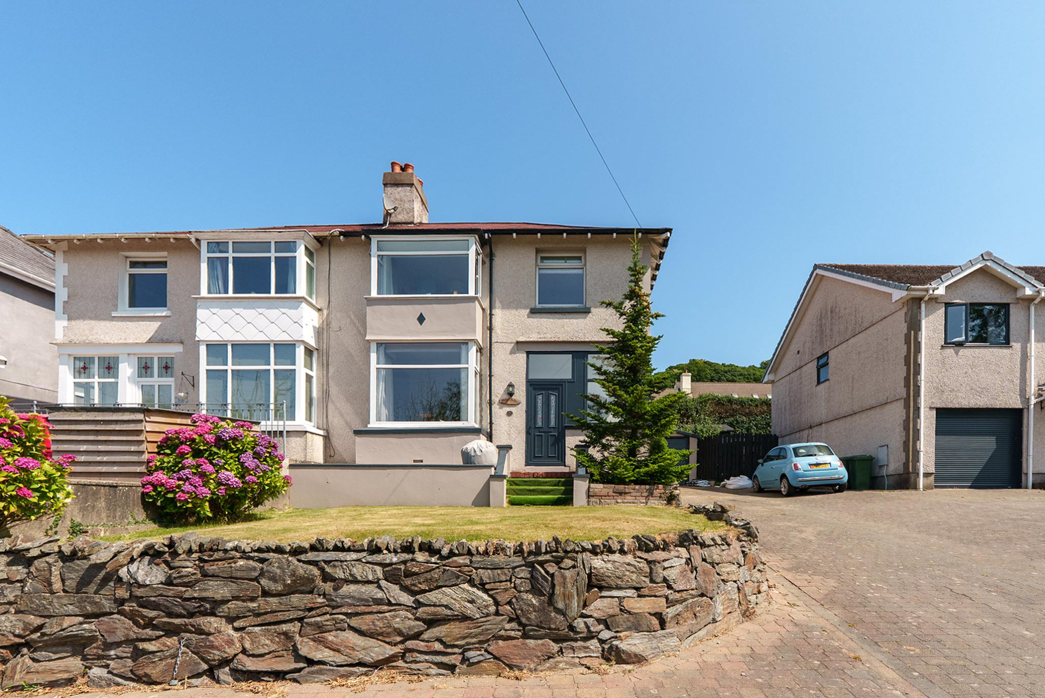
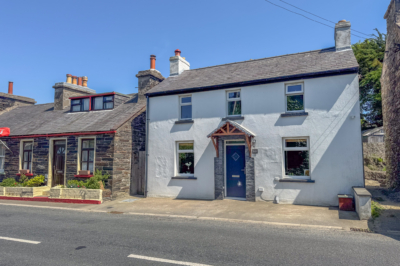
Black Grace Cowley are delighted to bring Injebreck, 20 Woodlea Villas to the market. This stunning period semi-detached home occupies an elevated position in Crosby and benefits from off-street parking for up to four vehicles to the front of the property.
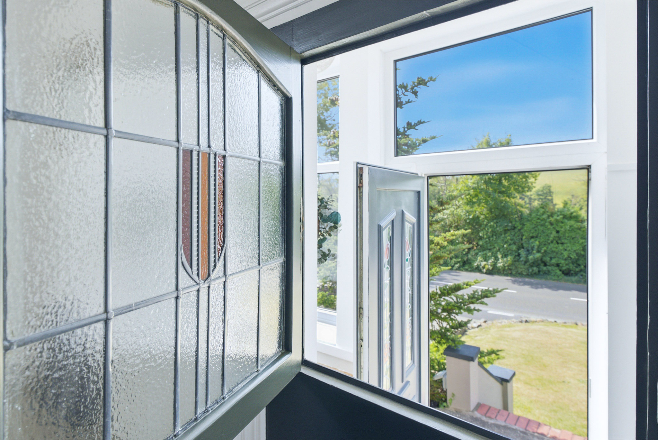
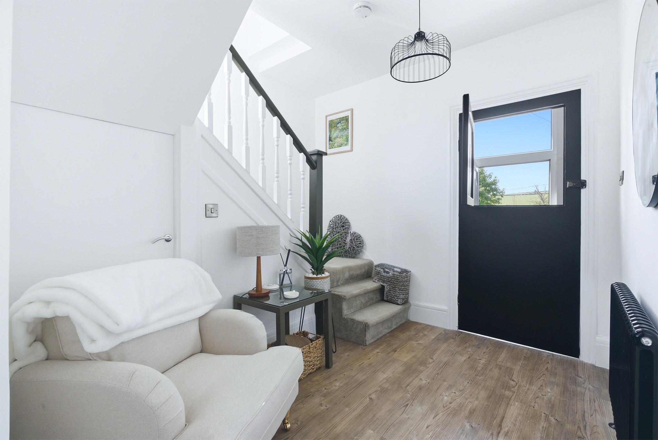
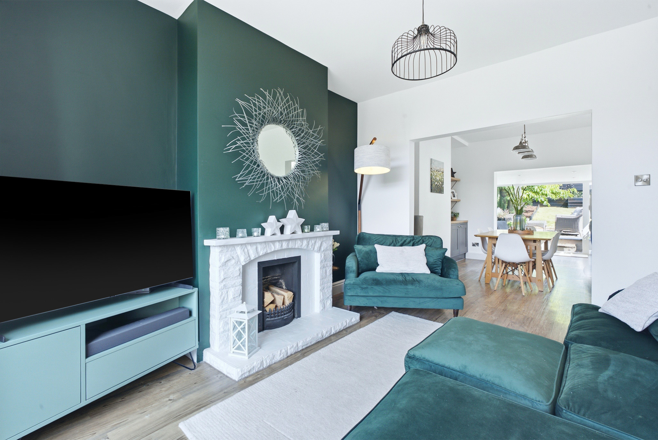
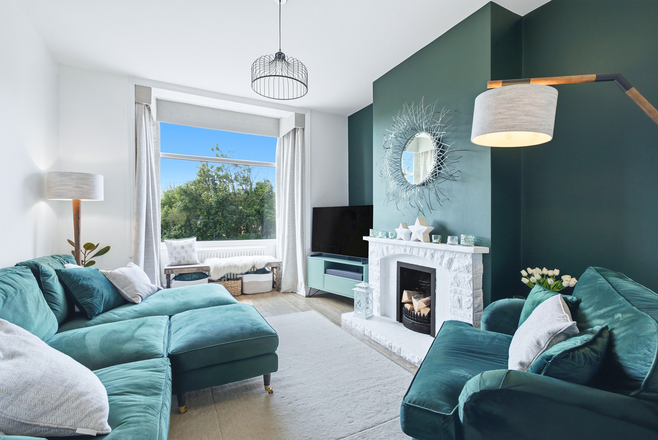
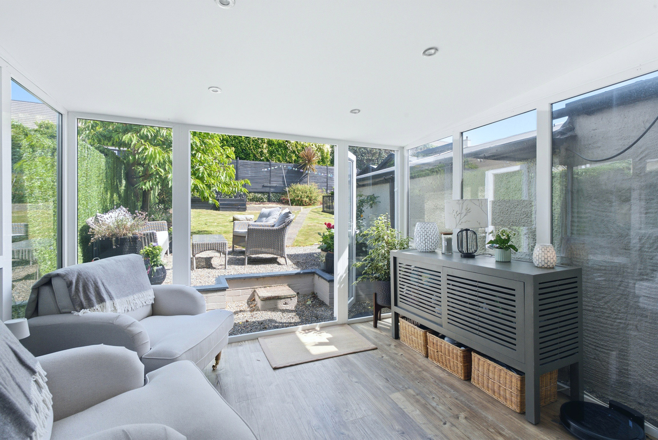
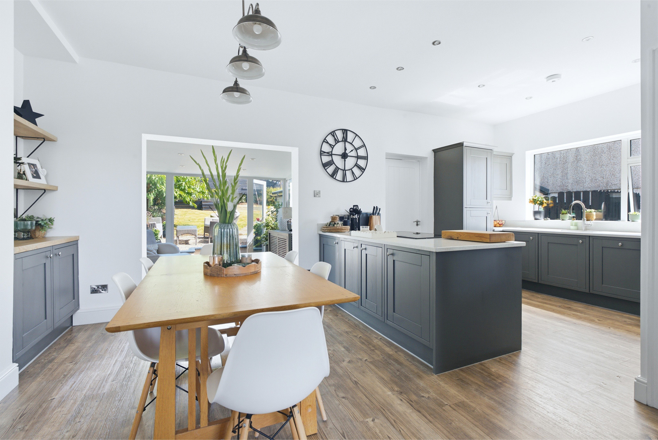
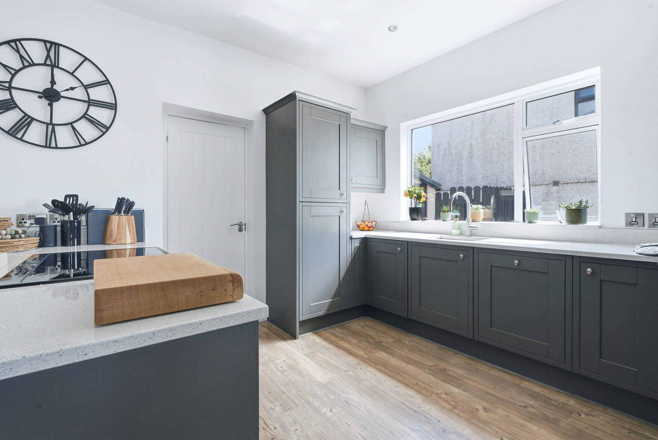
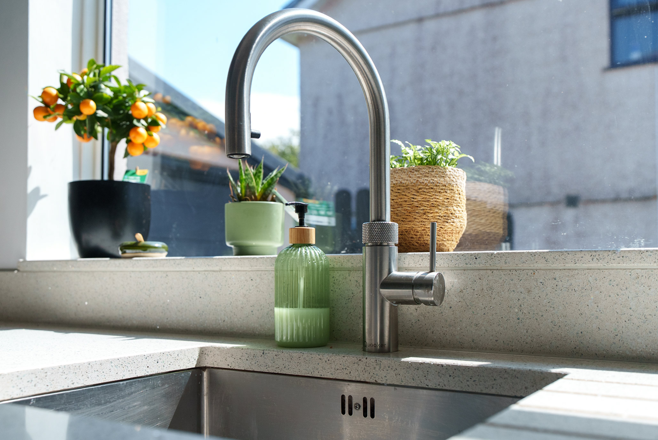
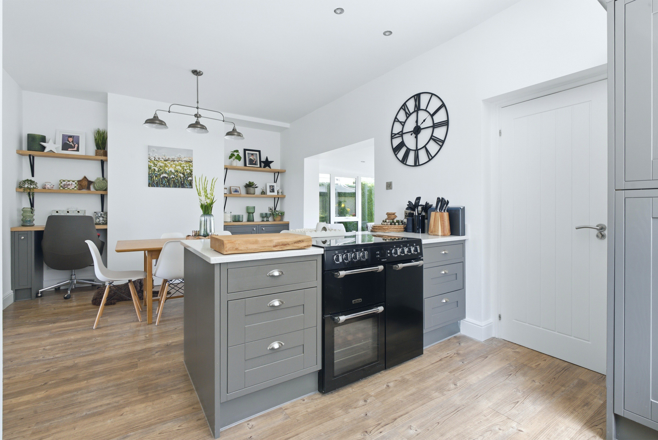
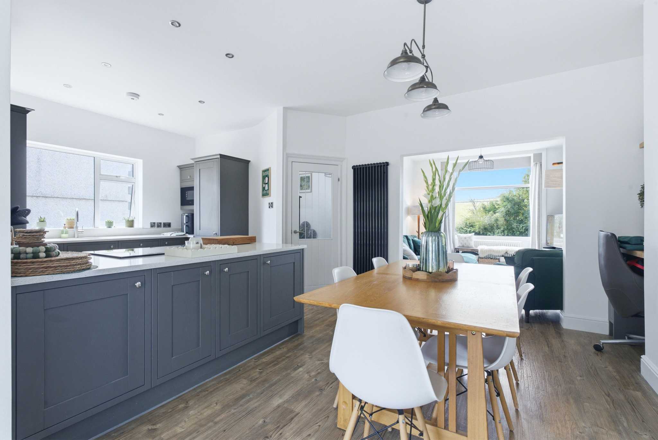
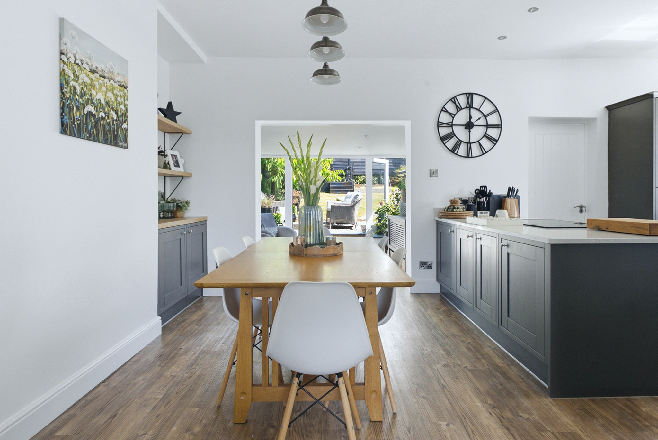
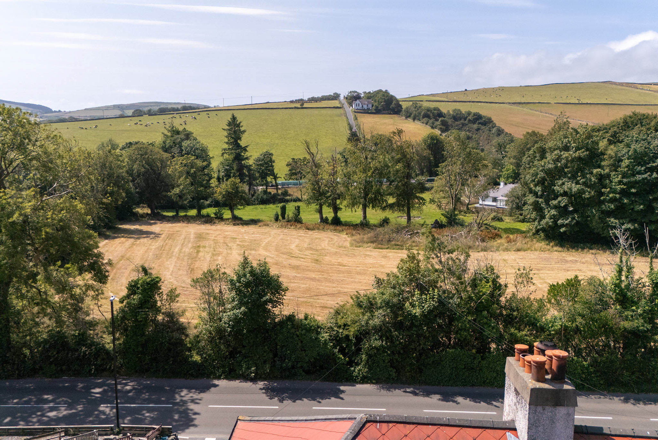
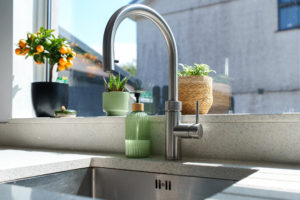
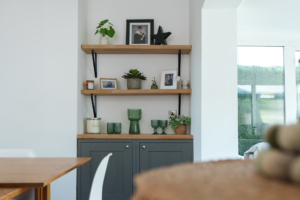
Entering the home, you’re welcomed by a spacious vestibule/boot room, which leads into the entrance hall. The entrance hall features a turning staircase to the first floor with useful built-in storage beneath. Leading off the hallway is the impressive open-plan kitchen diner, which has been fully refurbished. It offers a range of contemporary wall and base units, a large island, integrated appliances, Quooker hot water tap, a double-glazed window to the side aspect, and a generous dining area that flows seamlessly into the lounge. The lounge is an excellent-sized reception room with a large double-glazed bay window to the front, allowing plenty of natural light while enjoying beautiful distant hillside views. A feature open fire creates a wonderful focal point. Also accessed from the kitchen diner is the sunroom, located at the rear of the property. This bright space features modern downlights, uPVC double-glazed windows to either side, and French patio doors opening directly onto the rear garden.
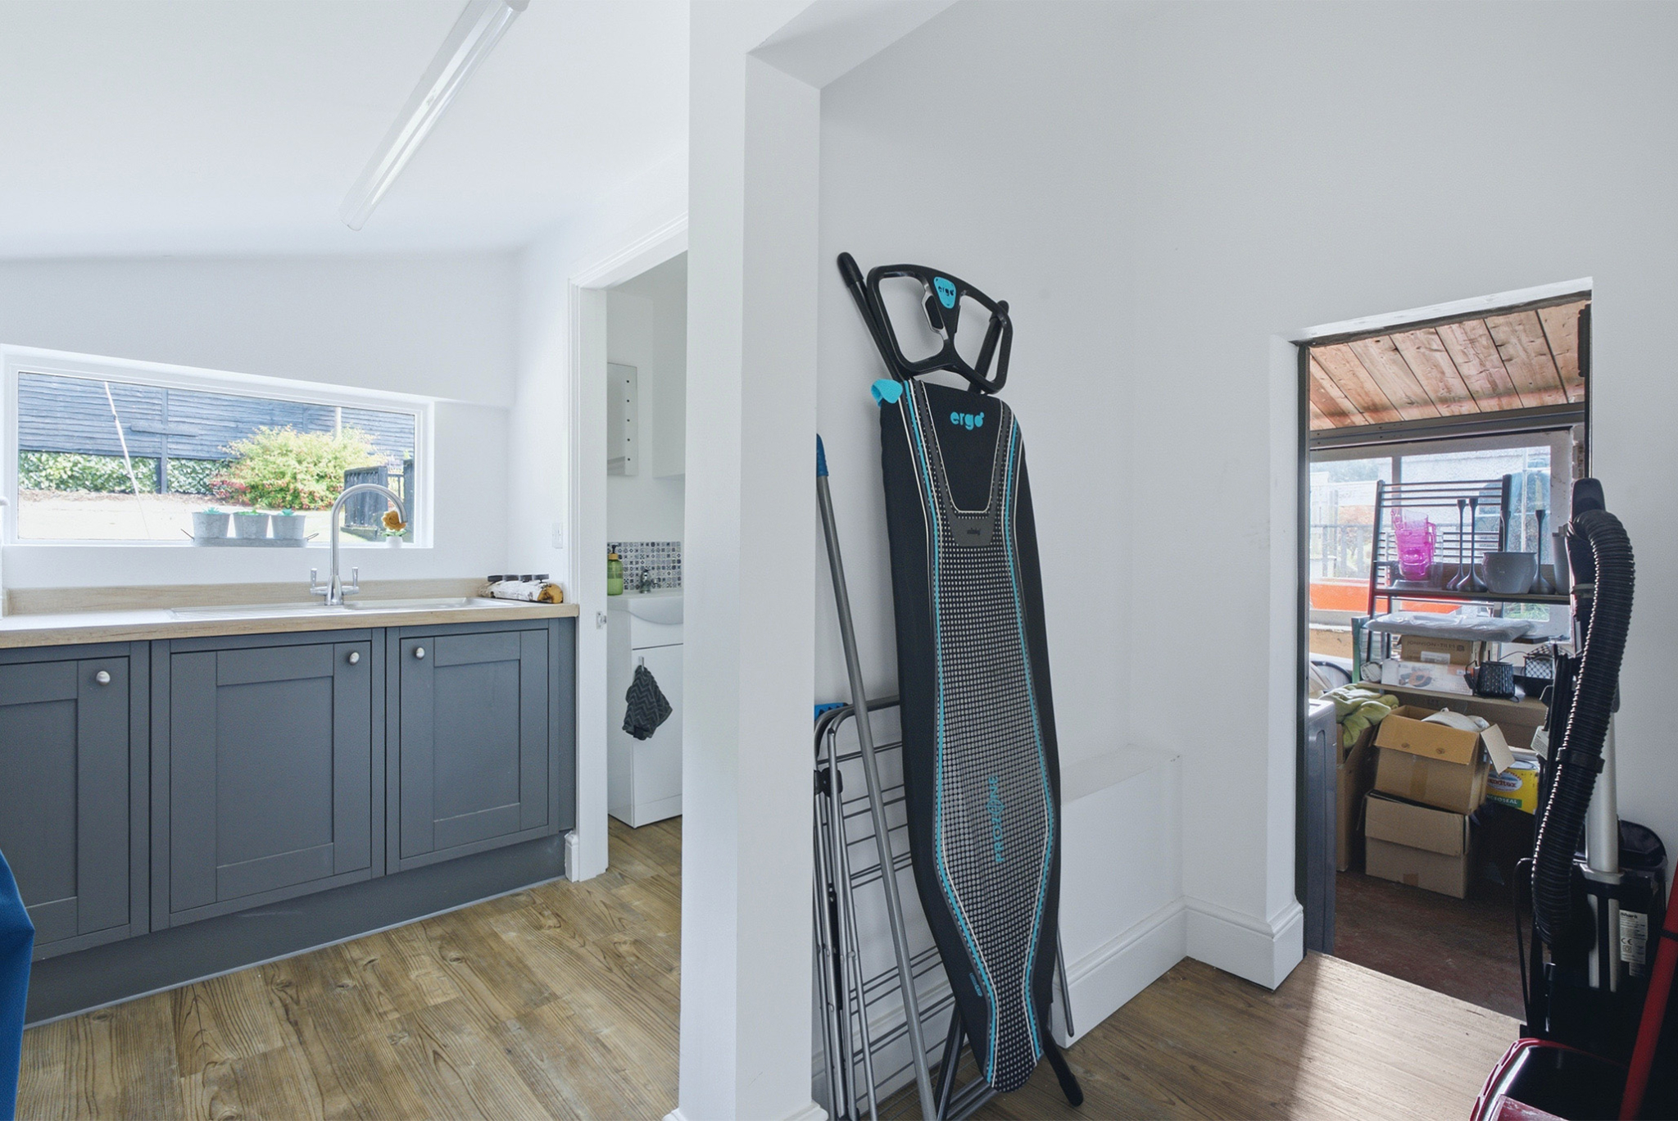
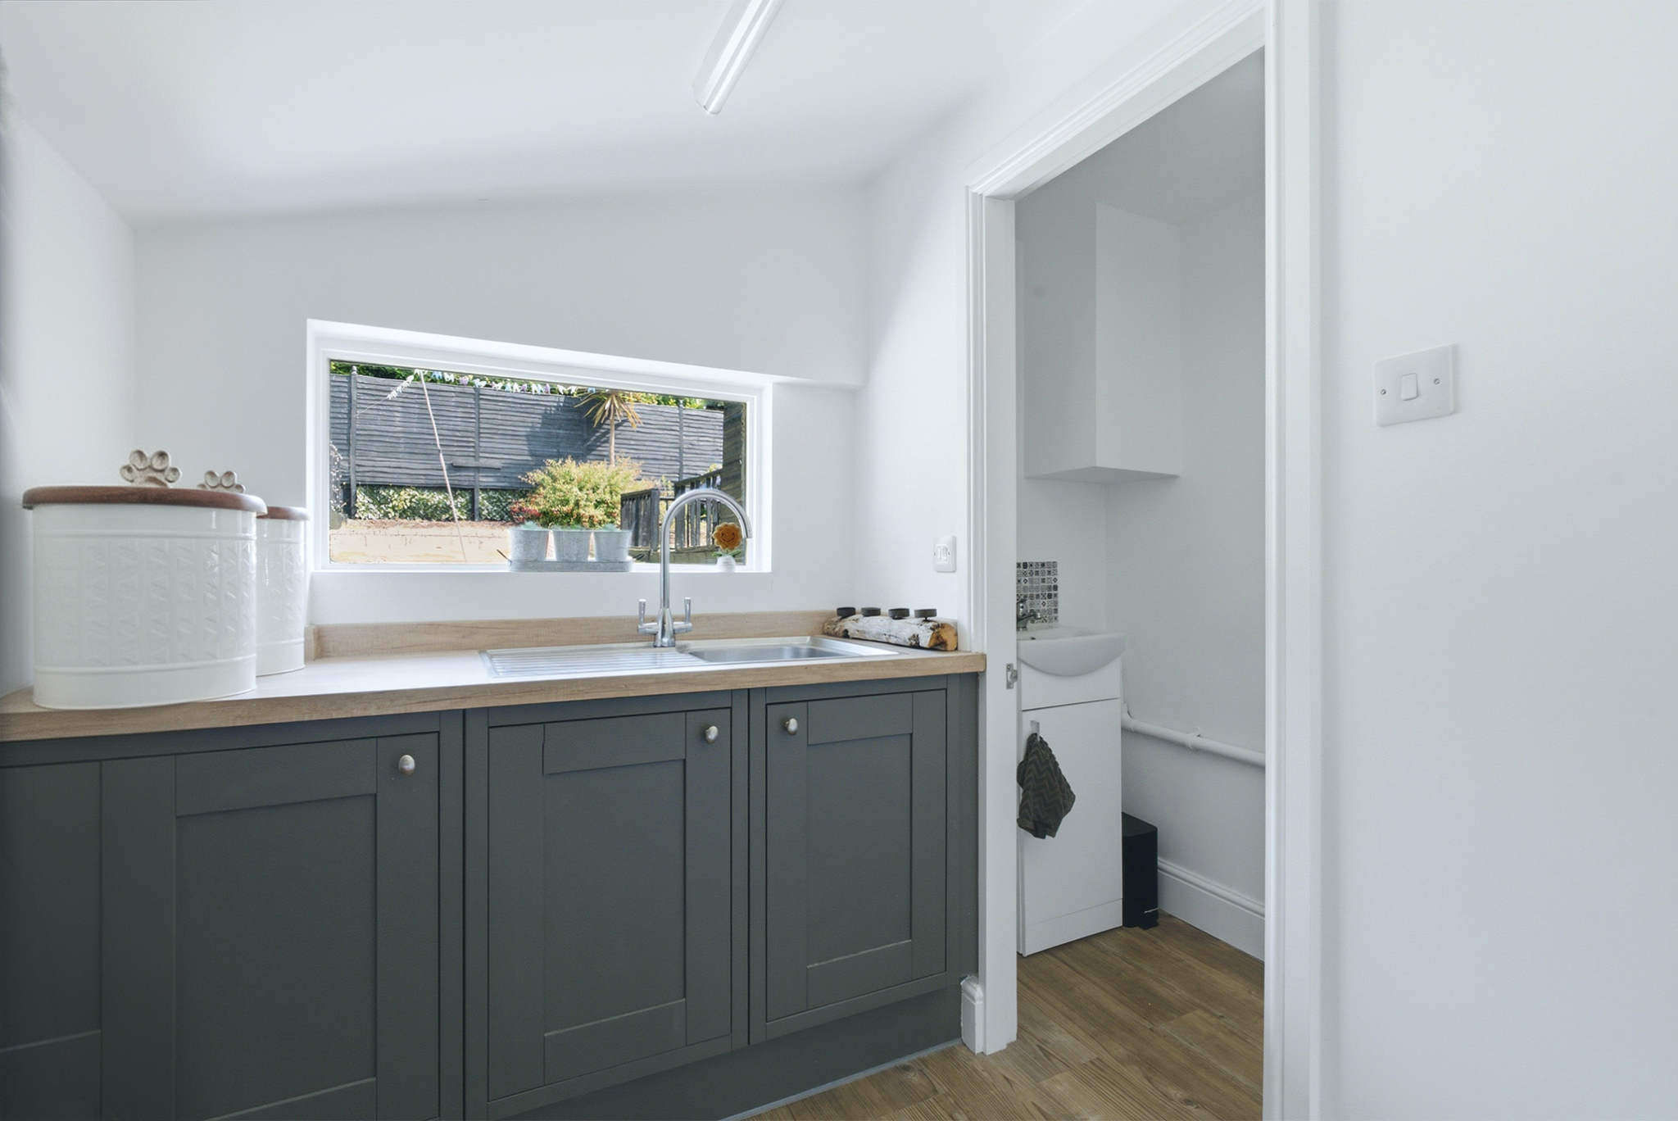
From the kitchen, a door leads to the inner lobby, where a uPVC double-glazed door provides direct access to the driveway. There is also access to the utility room, which has been finished to complement the kitchen, with matching cabinetry, a stainless steel sink and drainer with Quooker boiling tap, and a window overlooking the rear garden. Beyond the utility room is the downstairs WC, complete with wash hand basin and toilet. A window into the garage allows additional natural light. The utility room also provides internal access to the integral single garage, which has an up-and-over door to the front, a large side window, and plumbing and space for both a washing machine and tumble dryer.
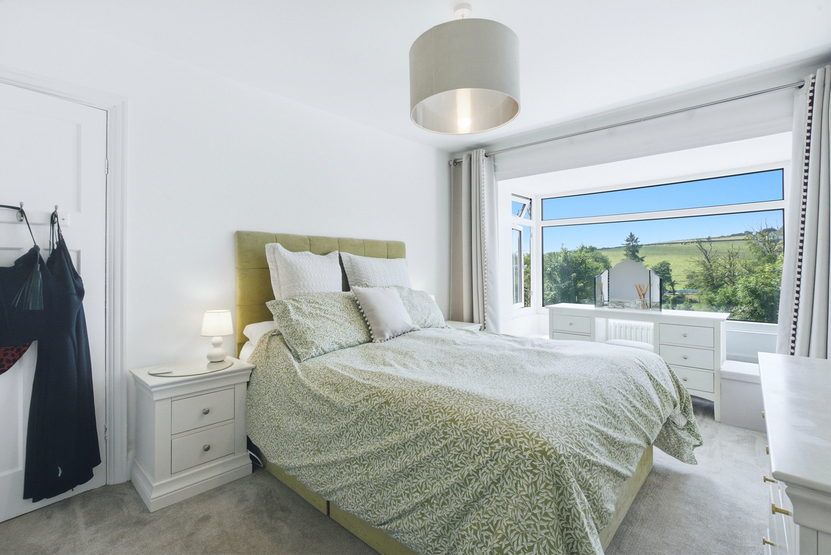
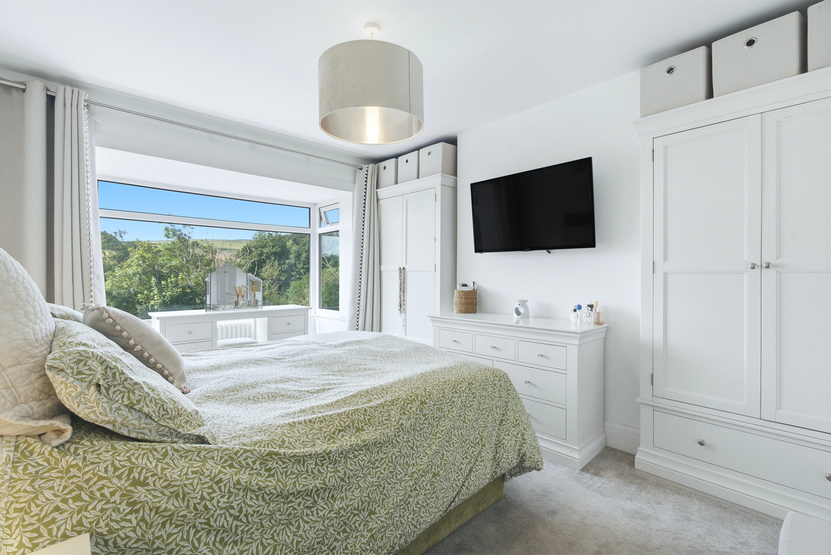
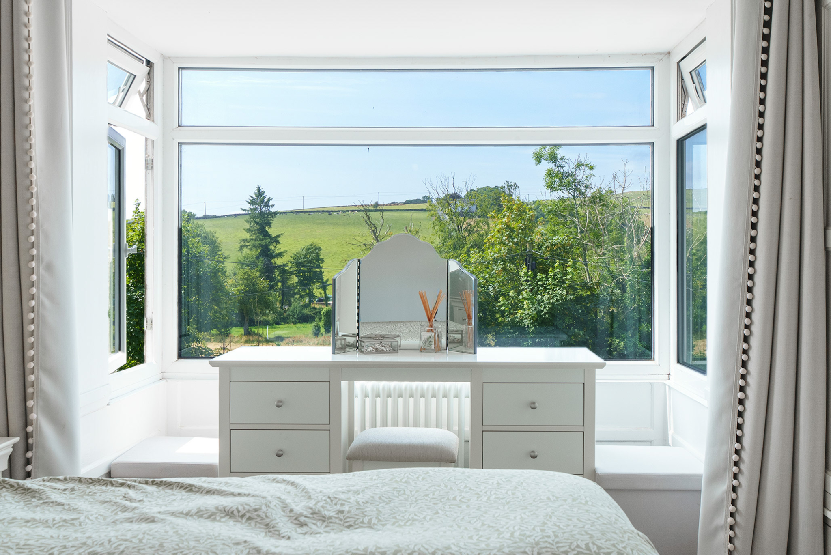
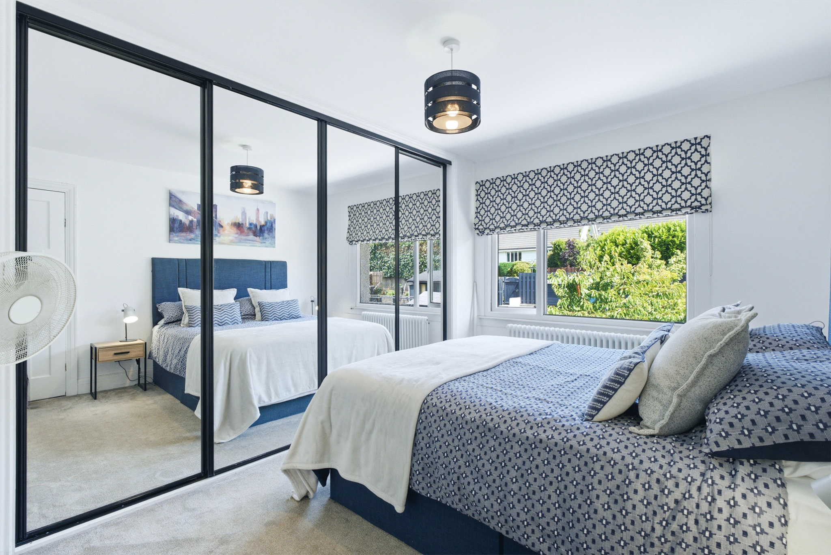
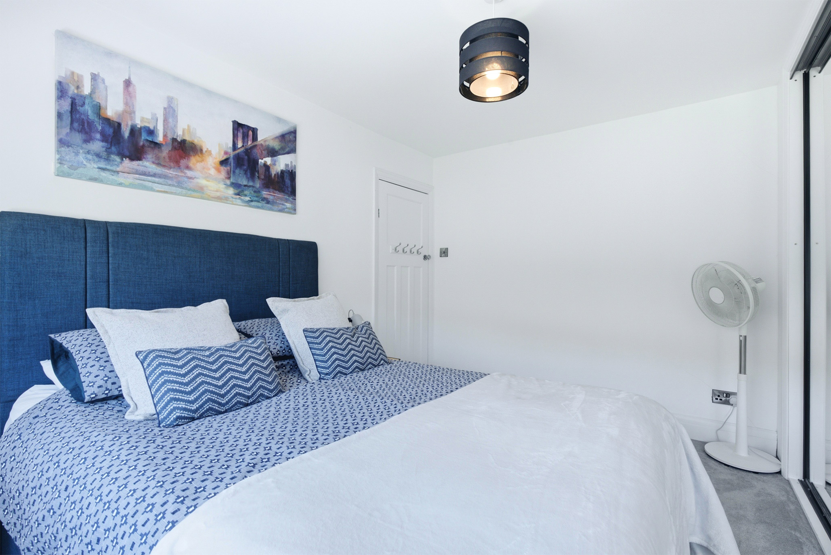
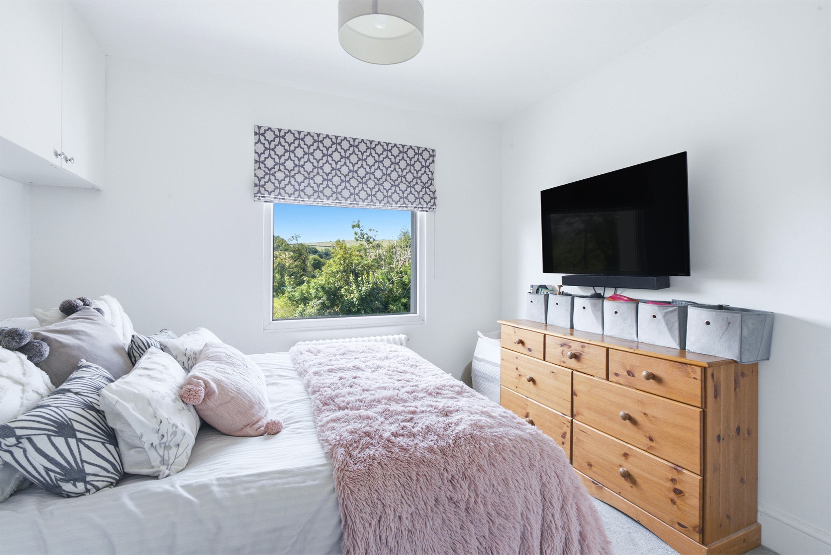
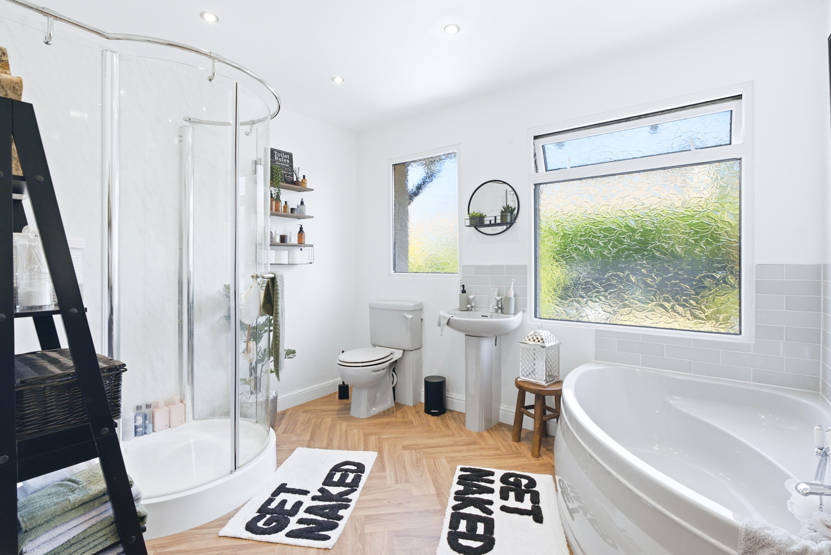
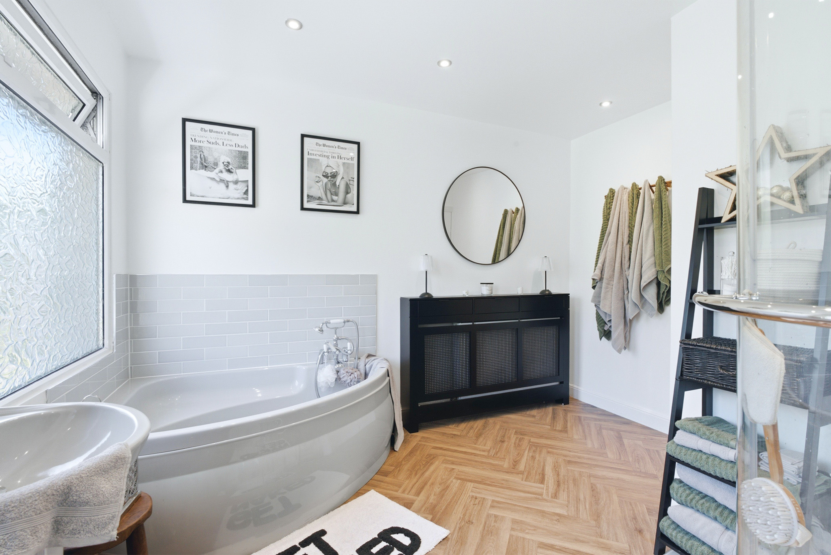
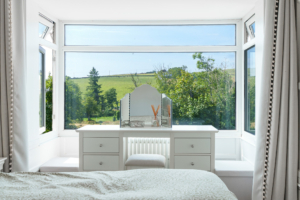
Taking the stairs to the first floor, there is a bright landing with a large uPVC double-glazed window over the stairwell. There are three excellent-sized double bedrooms. Bedroom one is positioned to the front of the property and enjoys a beautiful bay window with stunning south-facing views across the surrounding countryside. Bedroom two overlooks the rear garden and benefits from a full bank of fitted wardrobes with mirrored sliding doors. Bedroom three is another generous double bedroom situated at the front of the property and includes a large built-in storage cupboard above the stairwell. Completing the accommodation is the spacious family bathroom, fitted with a large corner bath, wash hand basin, WC, and a walk-in shower cubicle. Two uPVC double-glazed windows provide plenty of natural light.
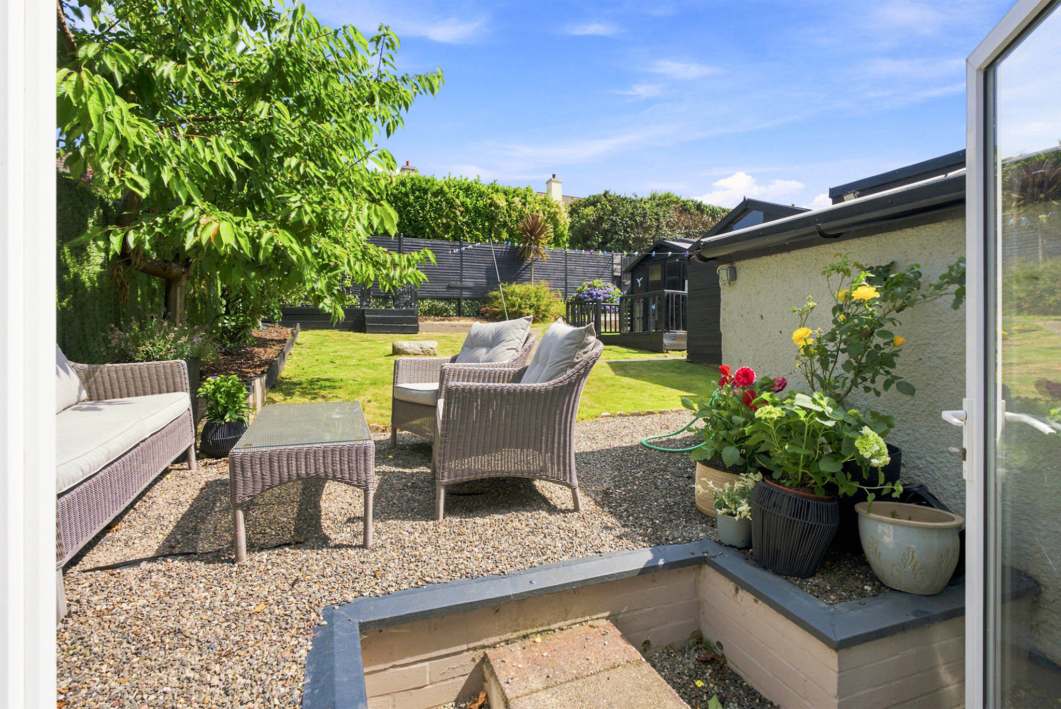
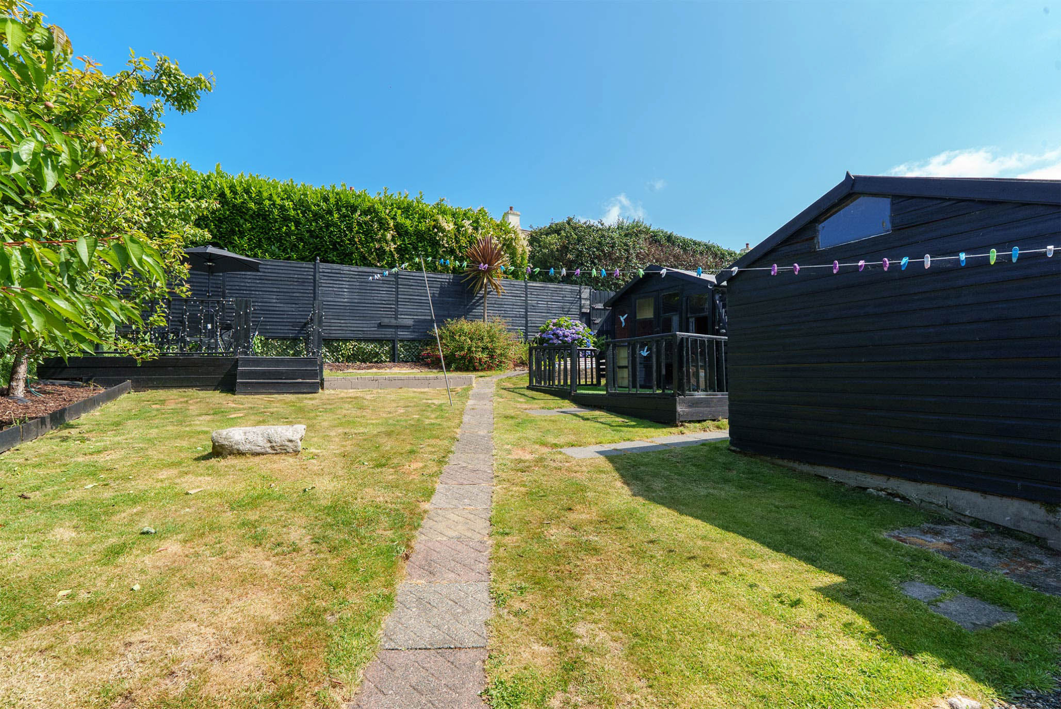
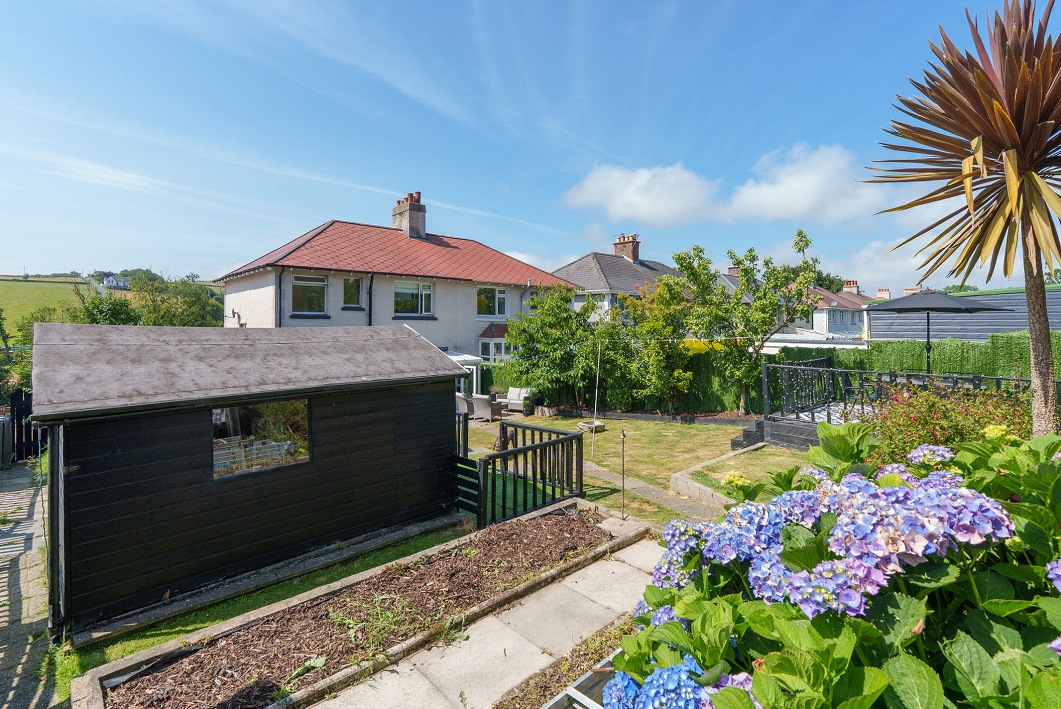
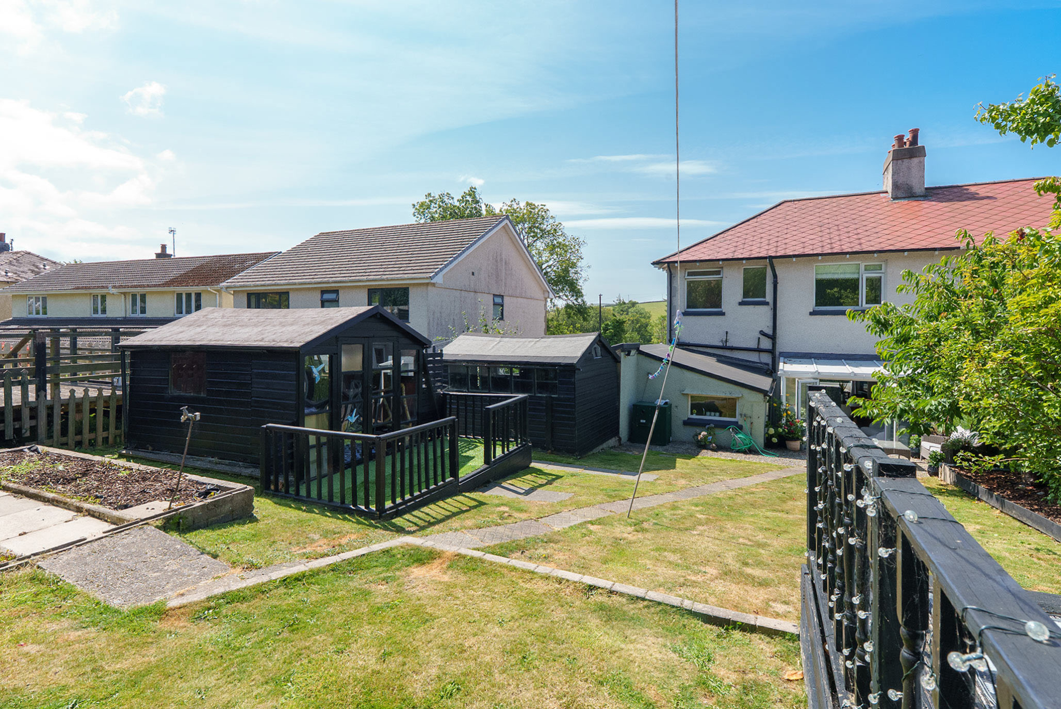
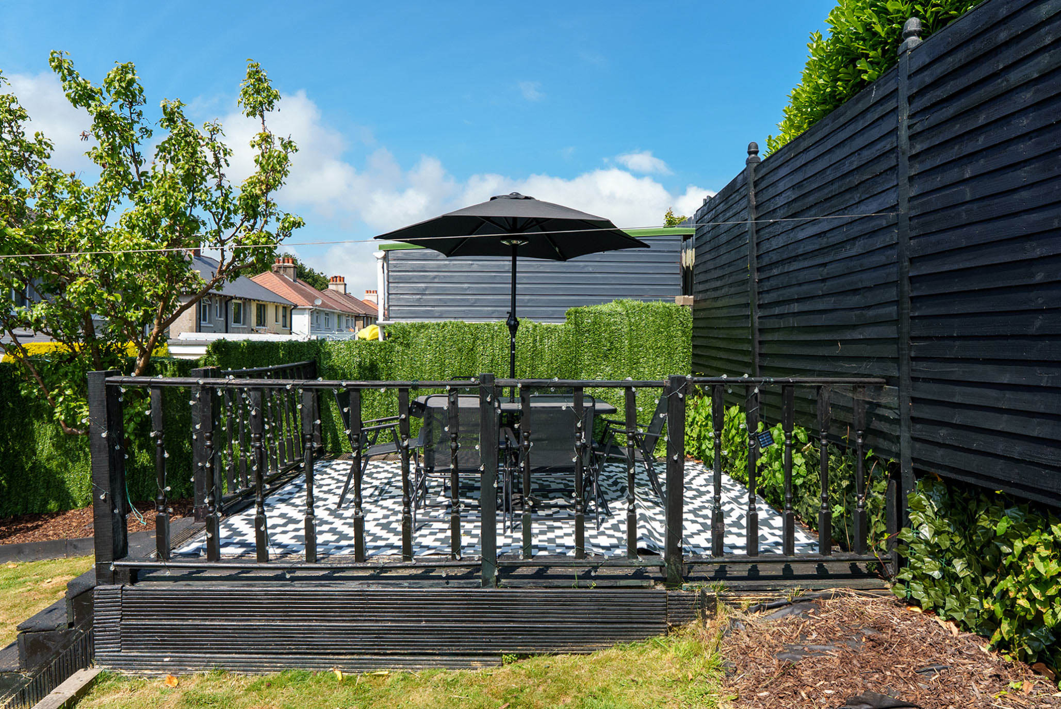
Outside, the rear garden is a fantastic private space featuring lawns, patio areas, and a built-in shed or summer house. Timber fencing surrounds the garden, and to the rear there is pedestrian access via a walkway, providing a useful route during the TT and Manx Grand Prix periods. A side gate also leads back around to the front driveway. To the front of the property is an additional lawned garden with a raised patio, offering a fantastic vantage point for watching the TT races.
The property is within easy walking distance of Crosby’s local amenities, including the Co-op, Costa Coffee, the bowling green, and the local pub. It also falls within the Marown Primary School catchment area, with regular bus routes nearby providing convenient access to both Douglas and Peel. The property also offers easy access to Queen Elizabeth II High School and is within a short drive of Noble’s Hospital.
To fully appreciate the quality of the modernisation and the generous accommodation on offer, both inside and out, please contact Black Grace Cowley to arrange your viewing.