DESCRIPTION
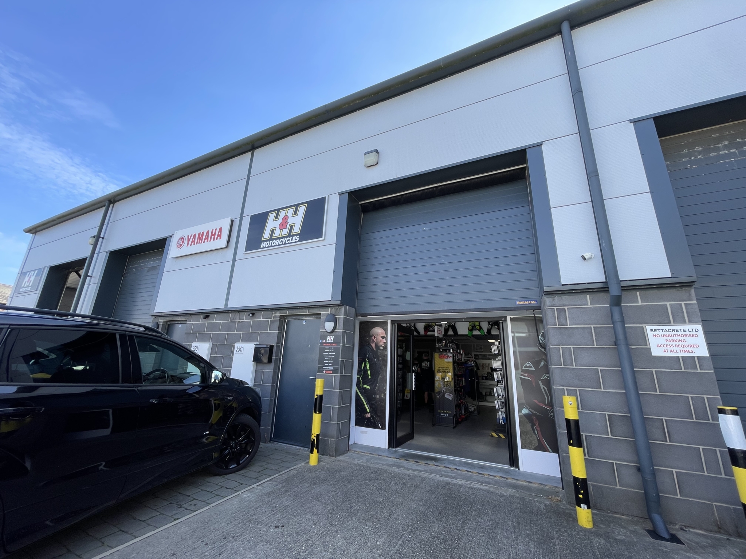
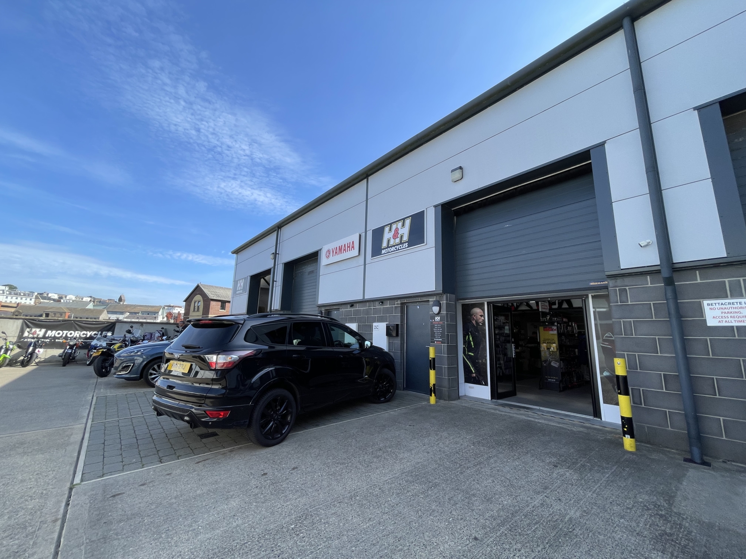
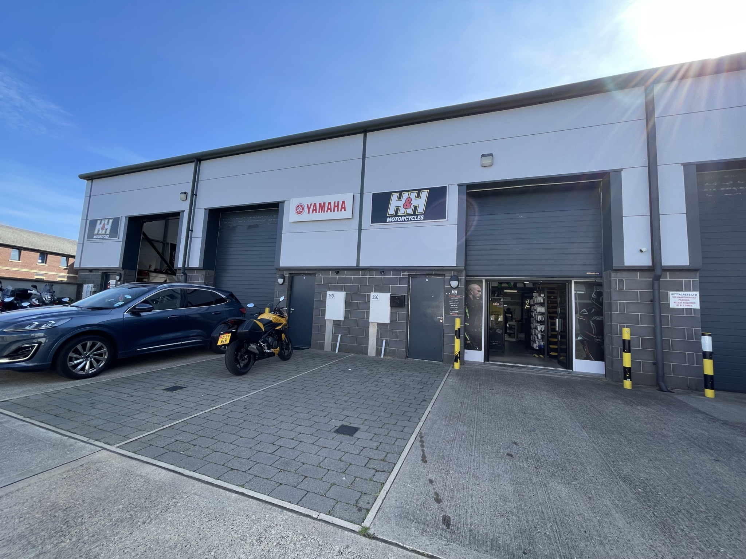
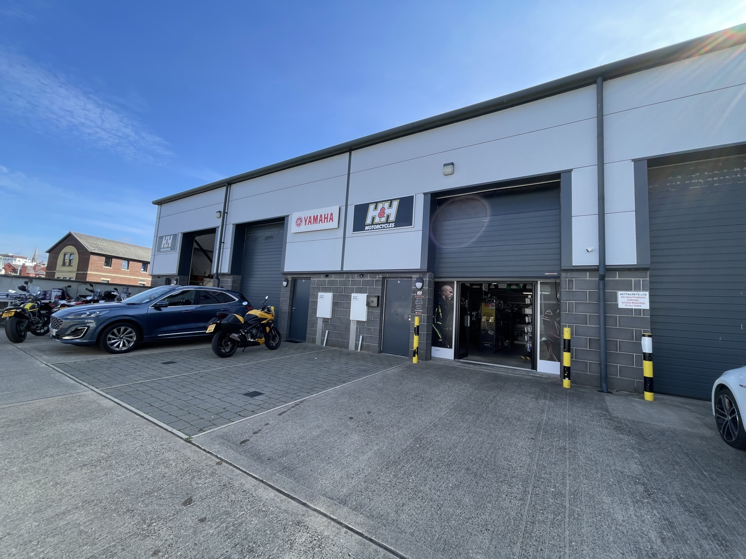
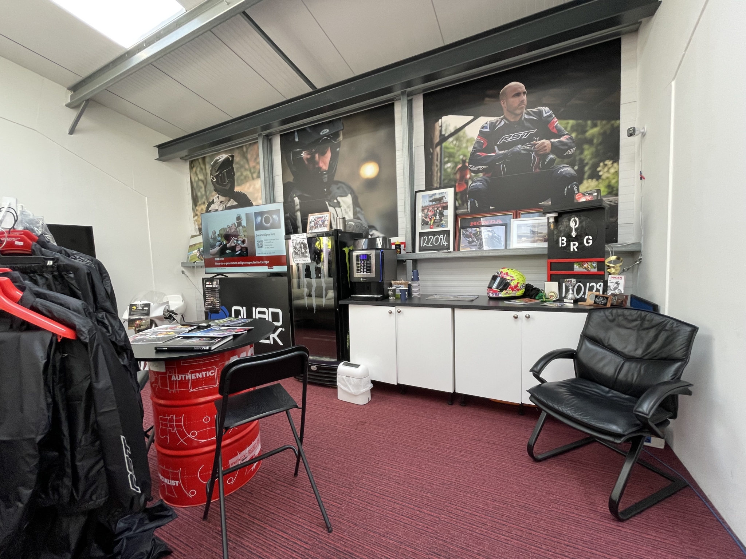
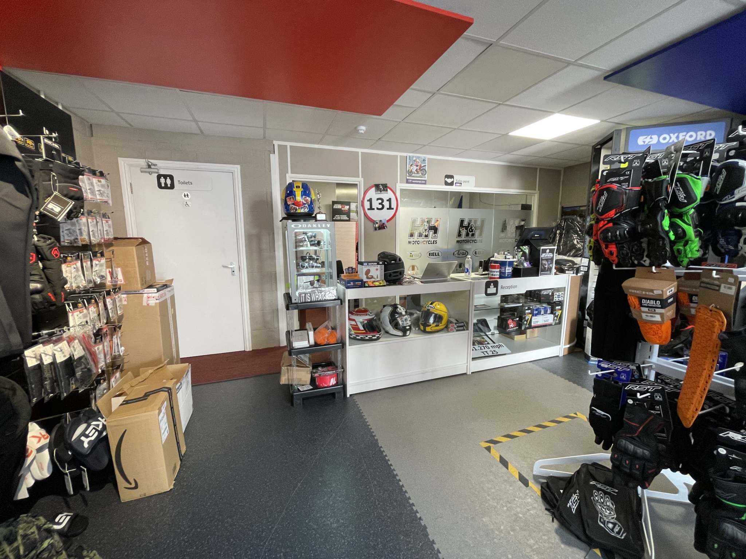
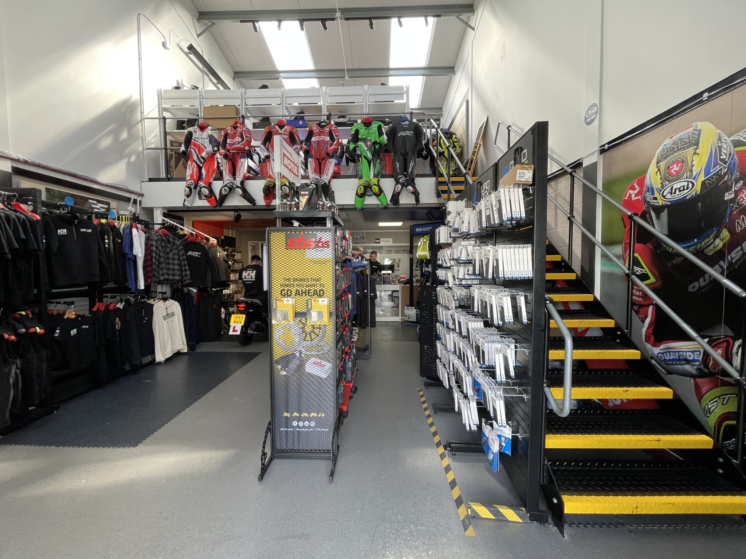
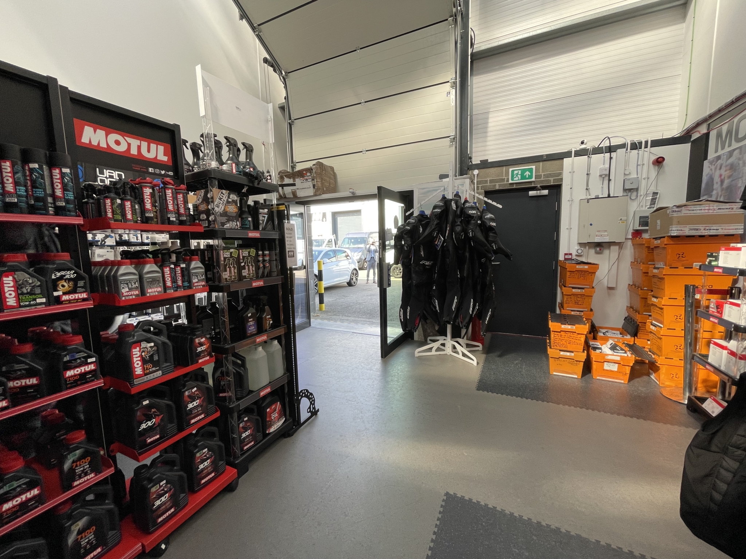
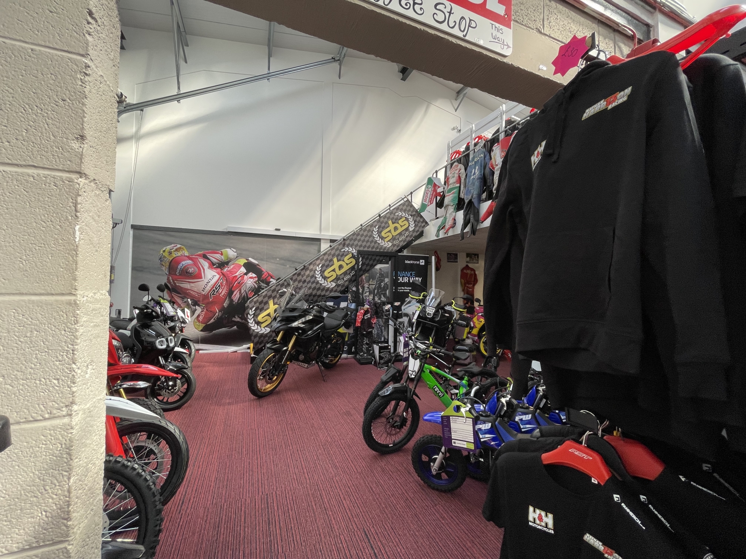
2 adjoining industrial units available. Planning already in place for both light industrial or retail.
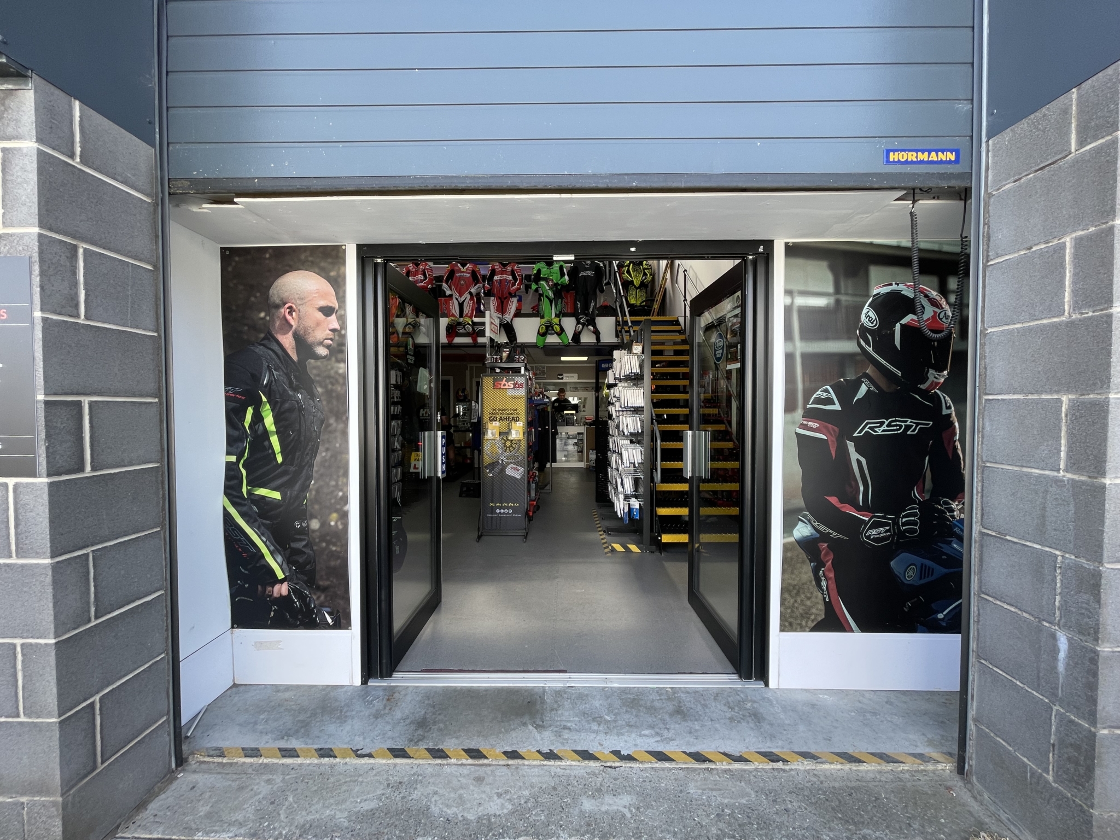
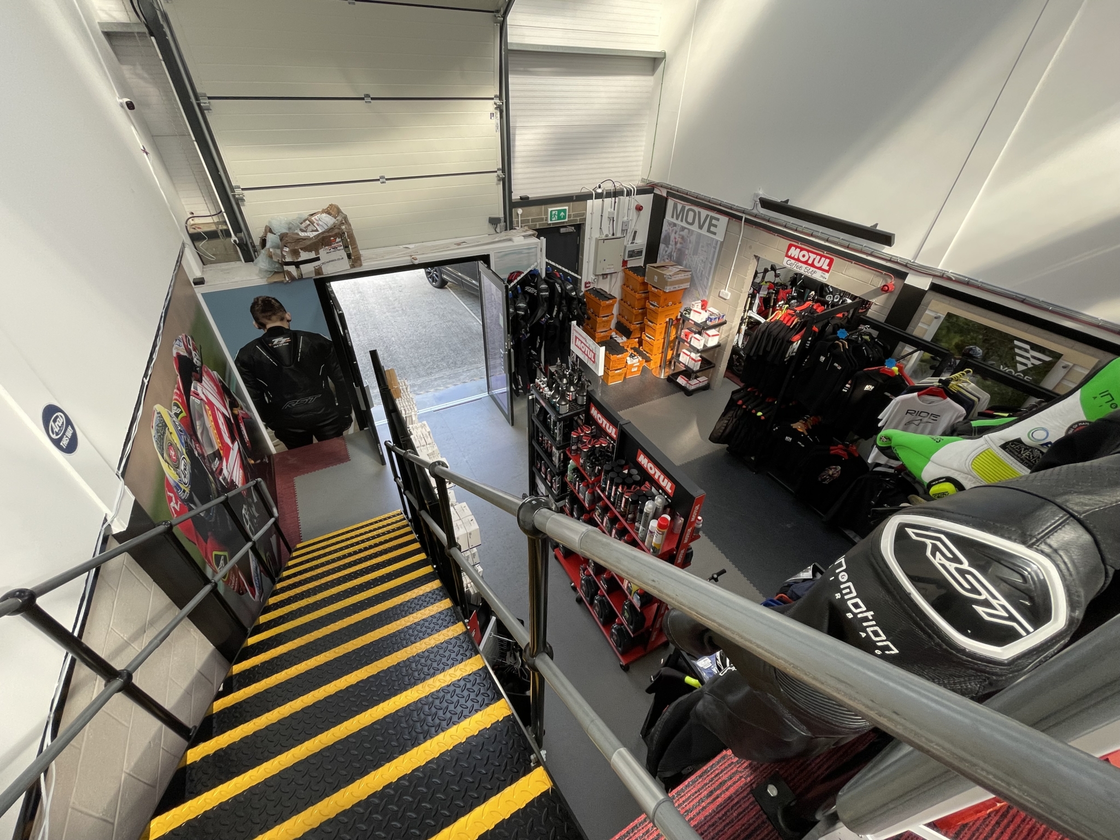
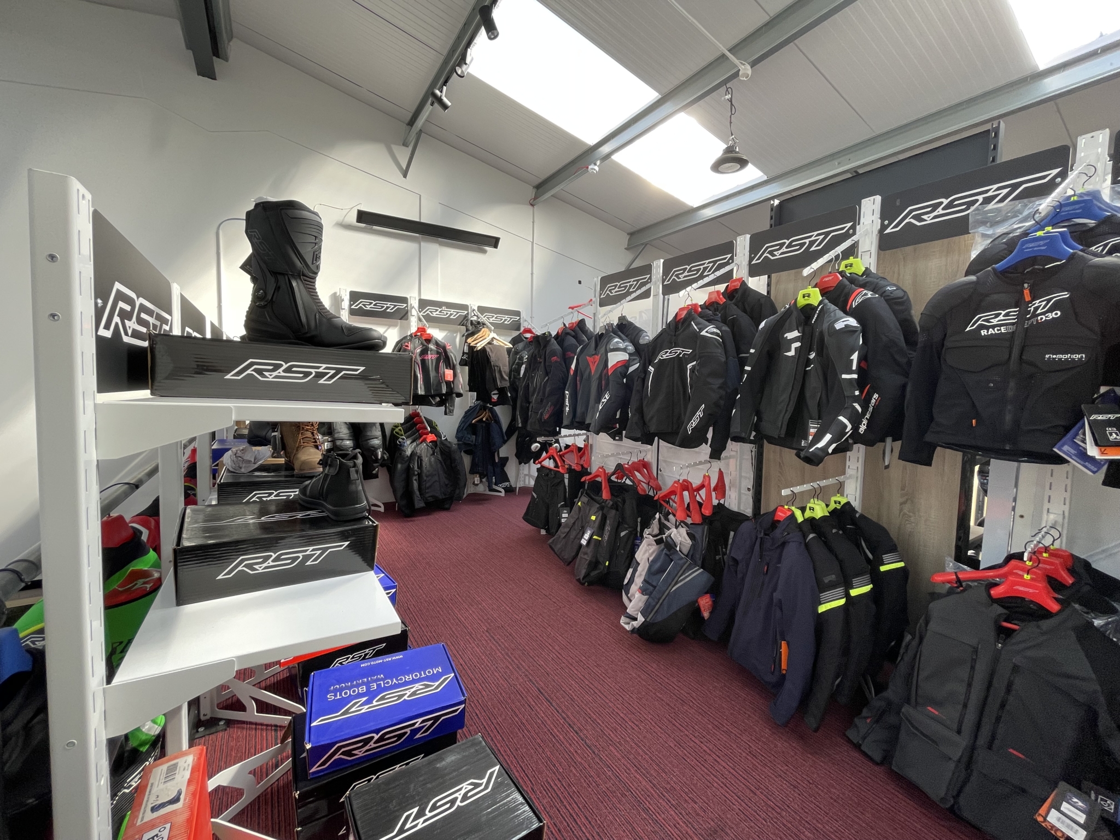
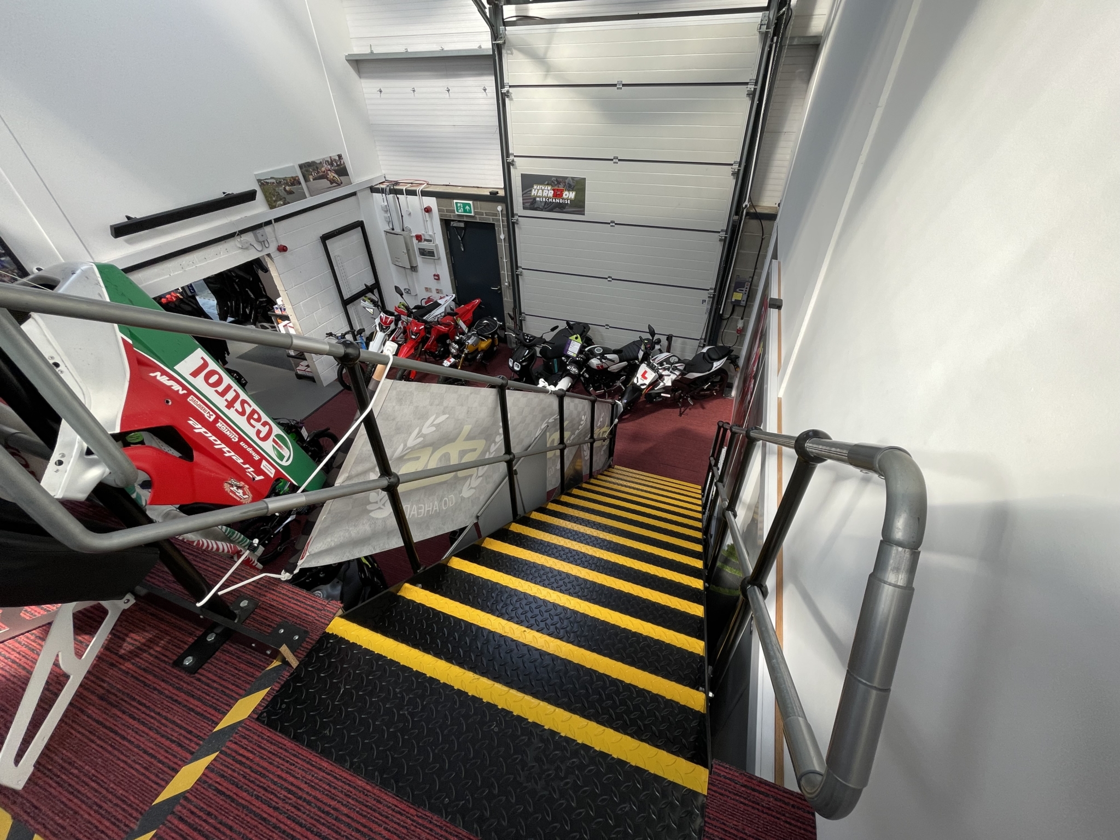
Both units have a mezzanine levels and are interconnecting on both the ground and mezzanine level. The ground floor of Unit 25C has a welcoming double glazed shop front and a back office with glazed partitioning.
LOCATION
From the lifting bridge, continue along South Quay, past the roundabout junction with Head Road where the entrance to South Quay Industrial Estate can be found on the left-hand side before Quay House. The rear of units can be clearly seen at the top of the Estate entrance road on the right. Continue up the slope and turn right where the front of the units are accessed.
ACCOMMODATION
2 Adjoining Units – 25C & 25D
Each unit comprises approx. 781 sq ft
Internal dimensions Length: 11.976m
Width: 6.55m Height: 5.594 m to 6.614m
Roller door height: 4.32 m
Mezzanine: approx. 387 sq ft each
DEPOSIT
A Security Deposit may be required at the equivalent of 2 months rent.


 Let Agreed