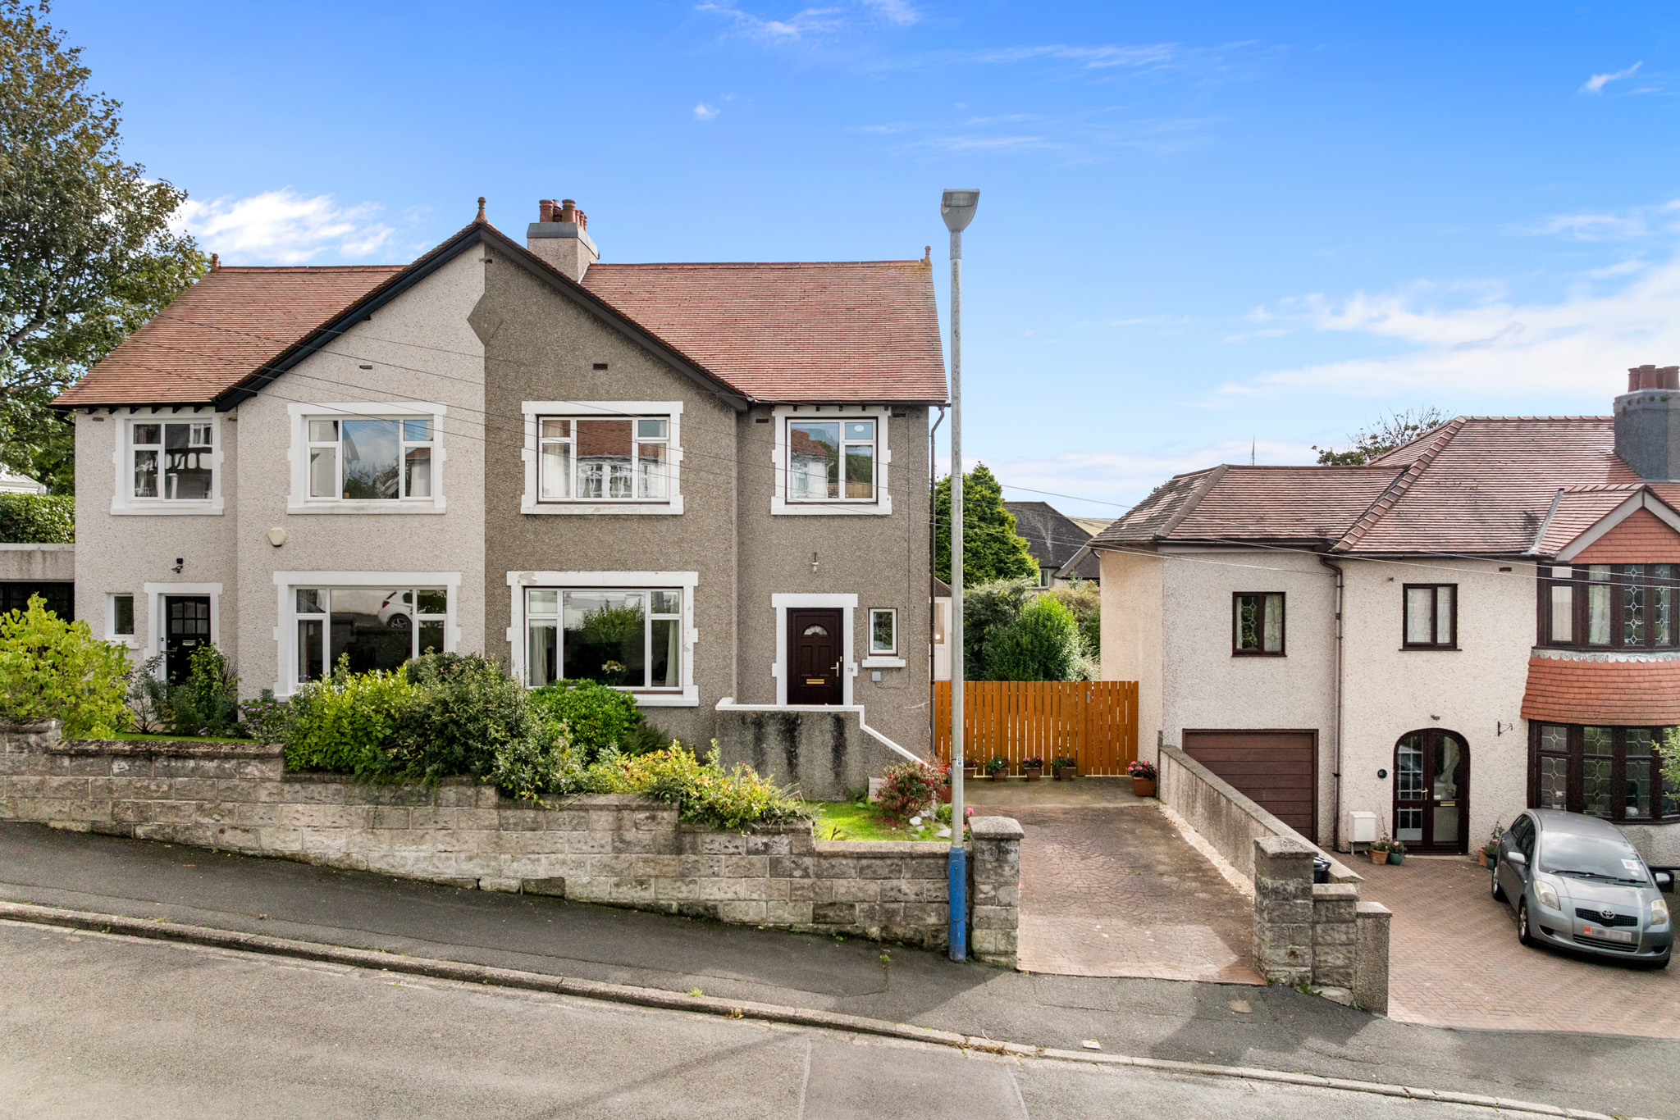
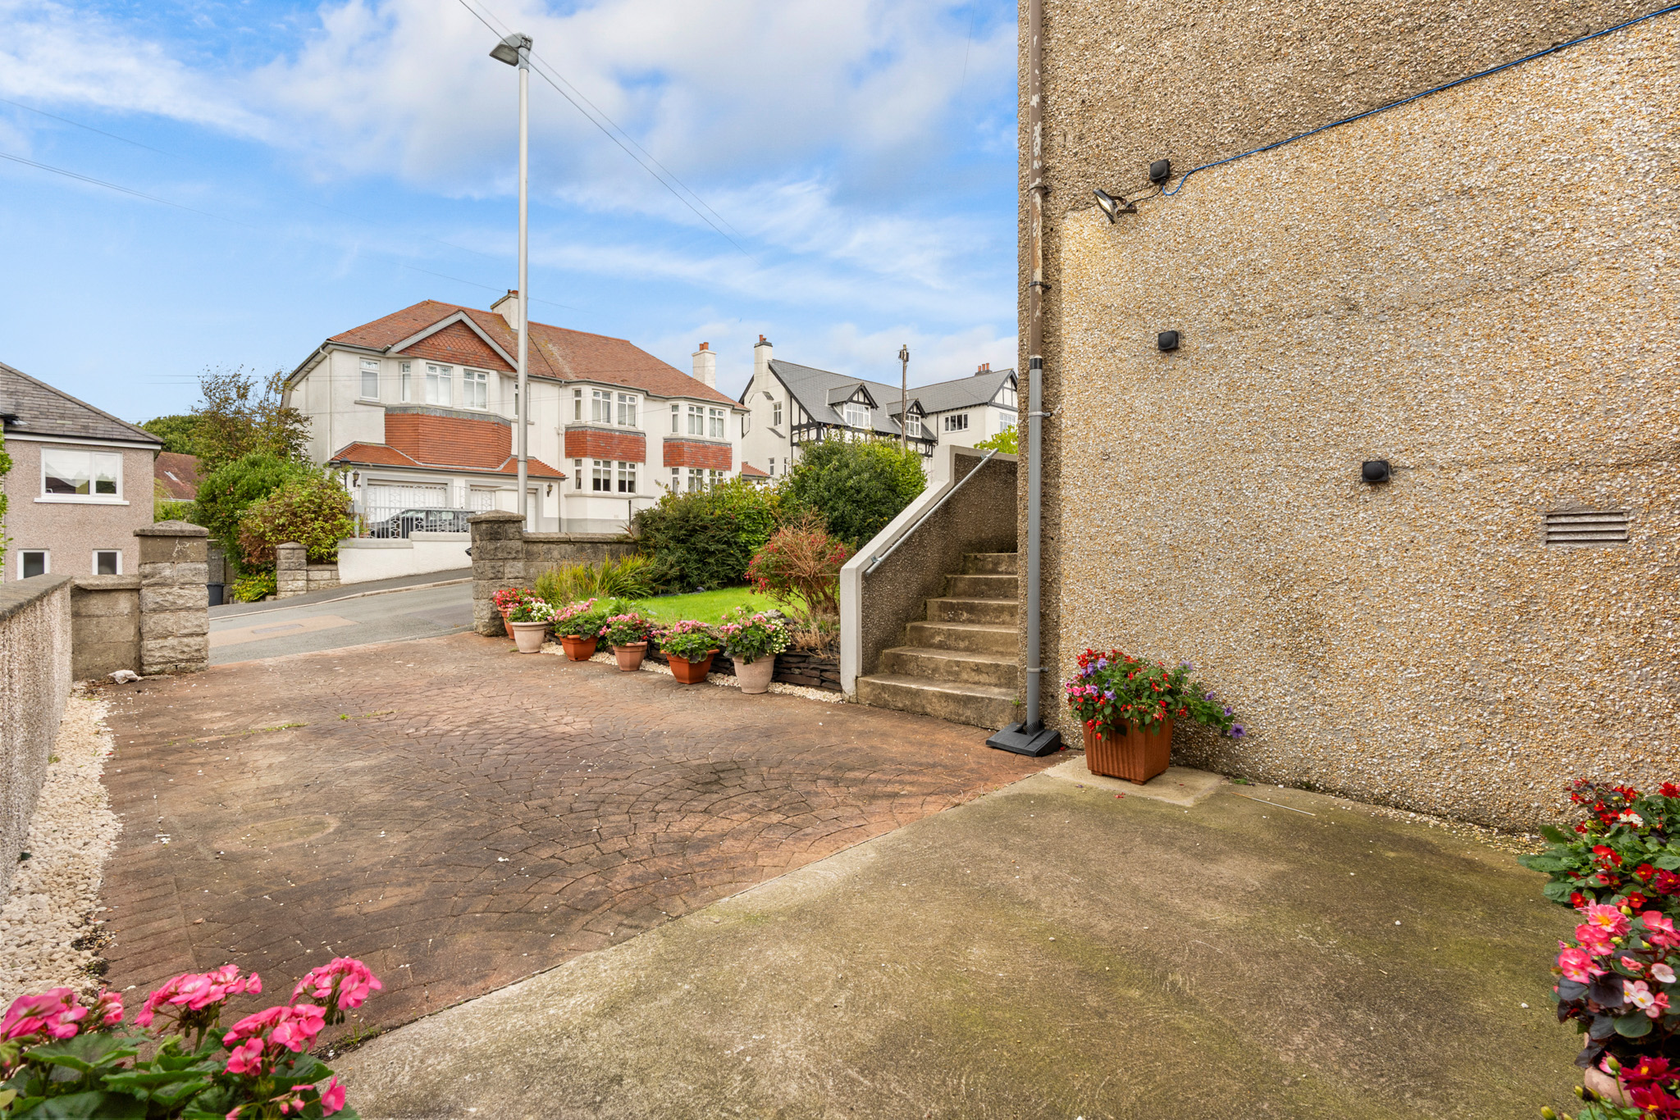
Black Grace Cowley are delighted to offer 49 Devonshire Road to the market. A semi-detached house situated in a sought after area in Douglas.
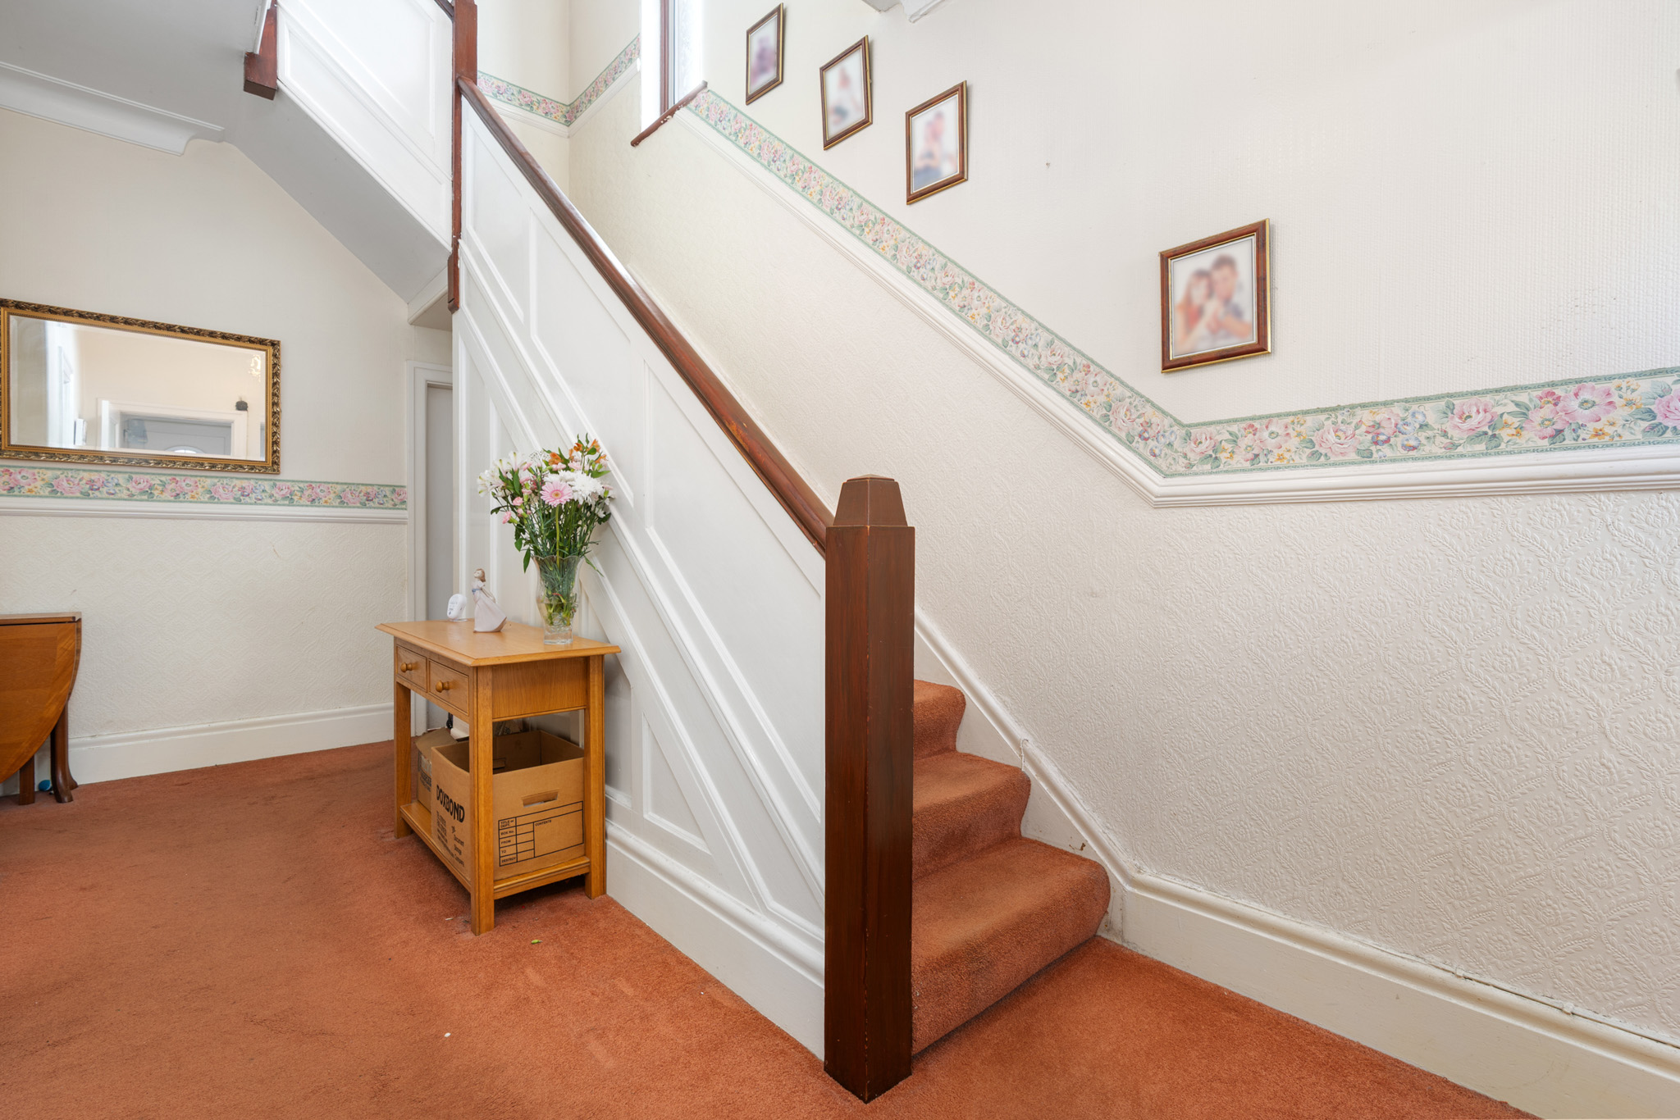
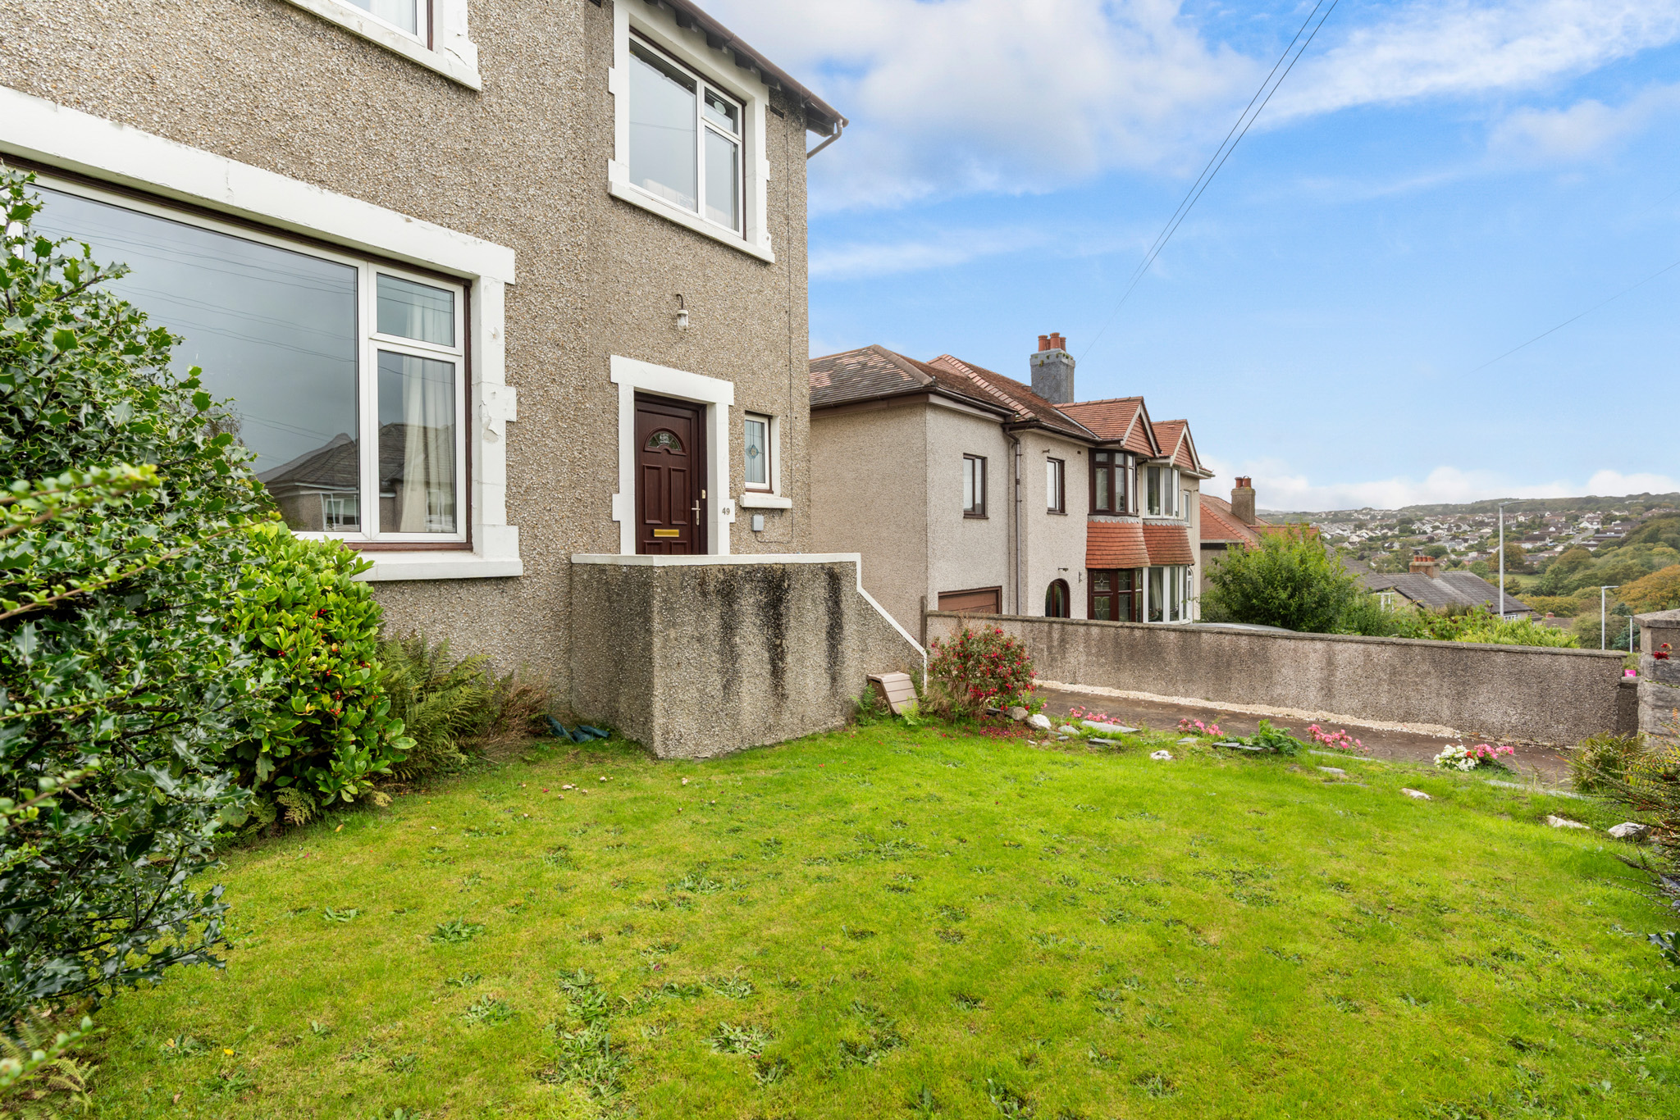
To the front of the property there is a paved driveway providing off road parking for one car and a lawned garden with mature shrubs. A set of stairs lead up to the uPVC front door which leads into a porch with a partially glazed door providing access into the entrance hall. The entrance hall is bright and welcoming with a set of stairs leading up to the first floor and understairs cupboard.
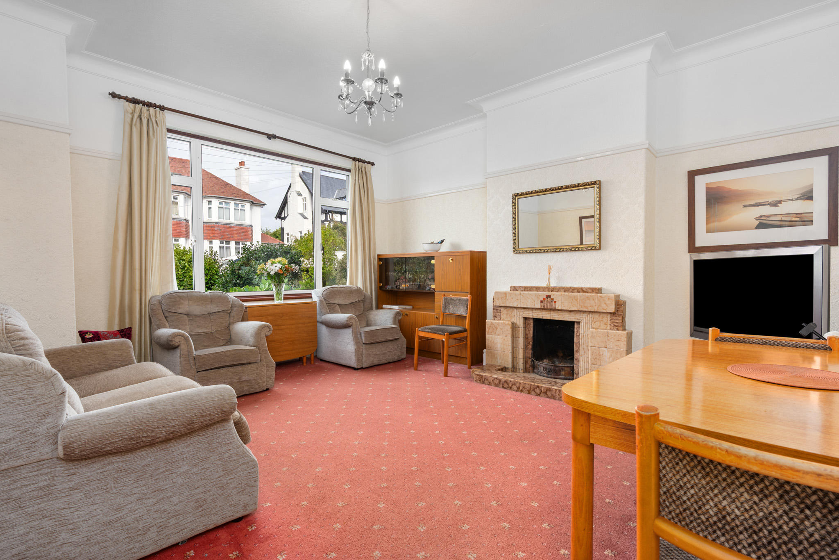
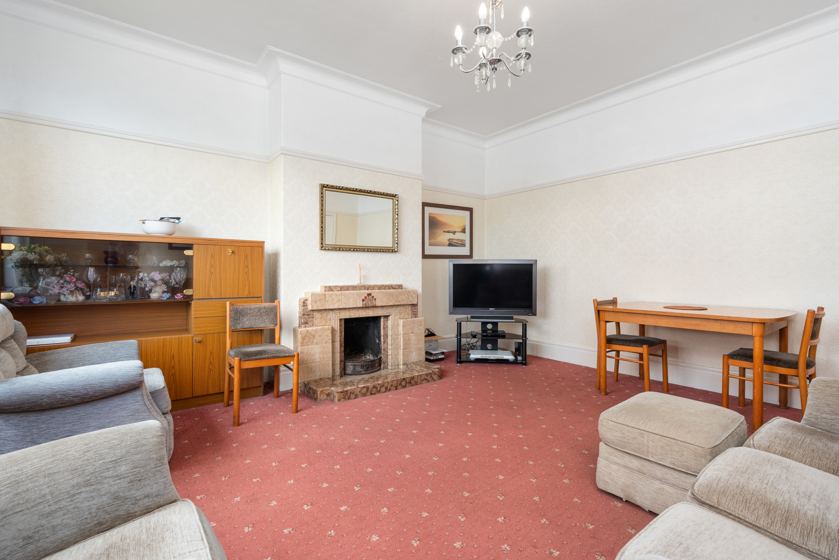
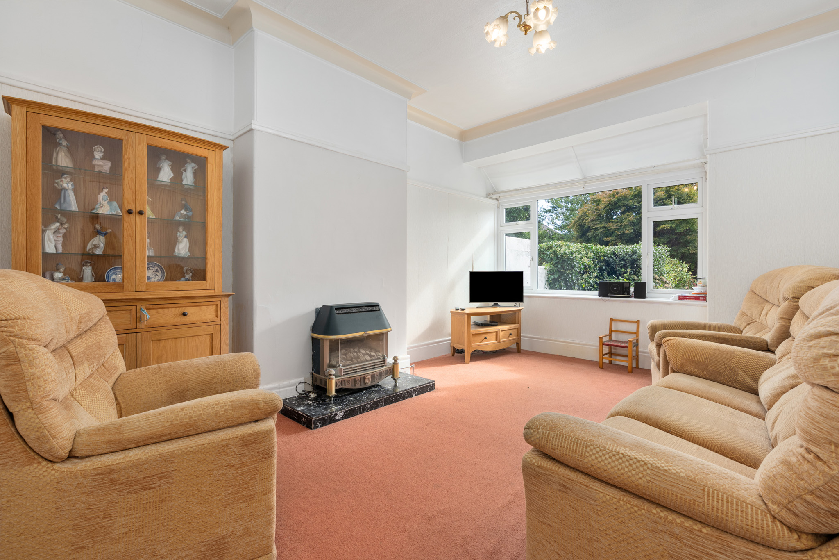
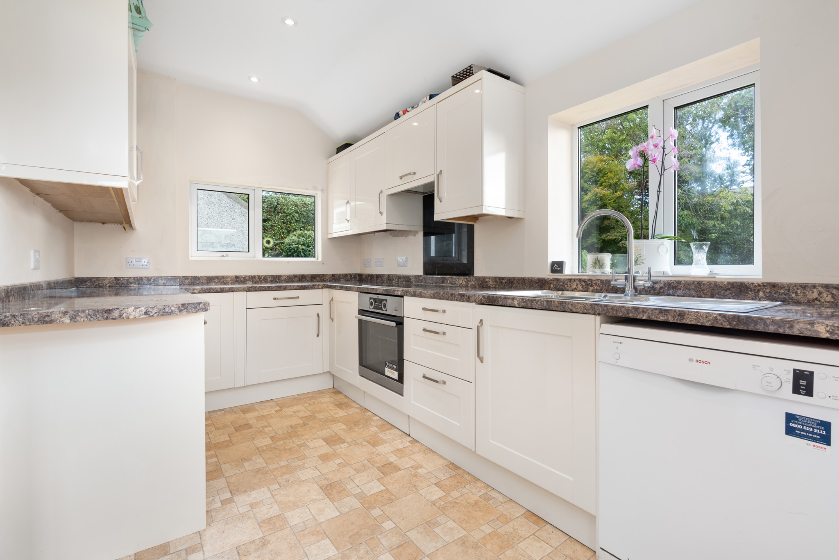
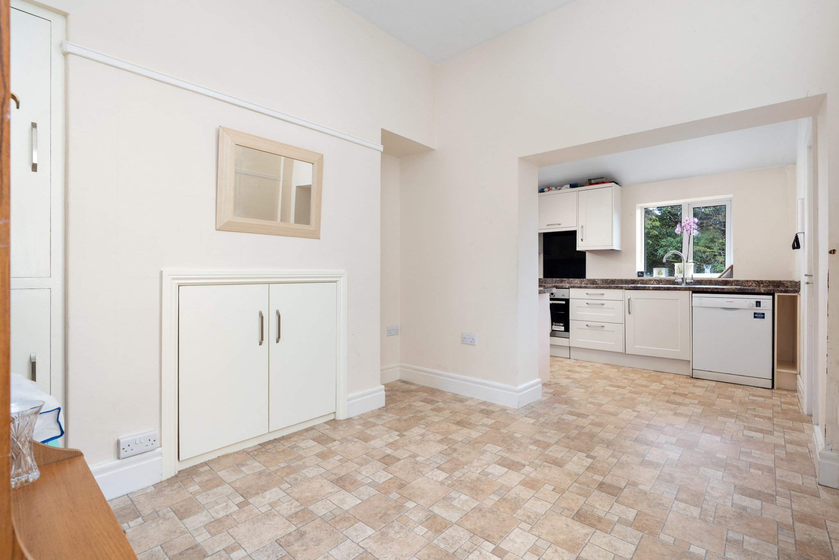
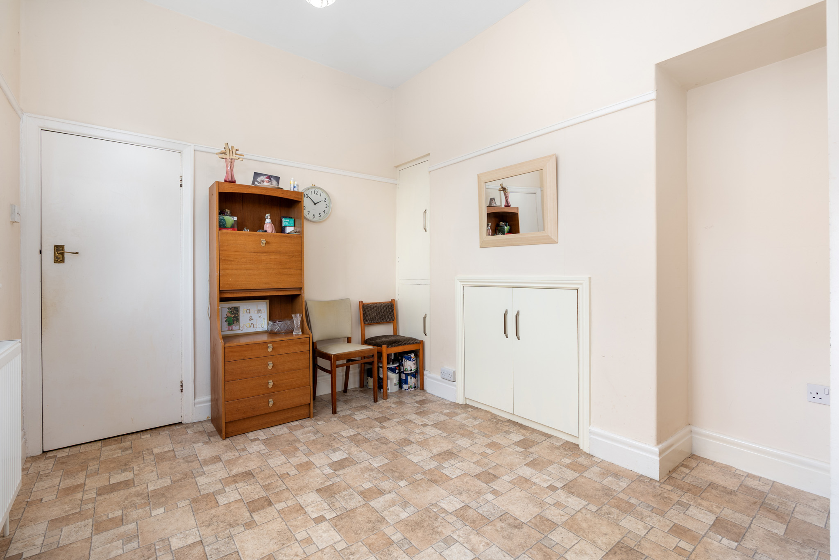
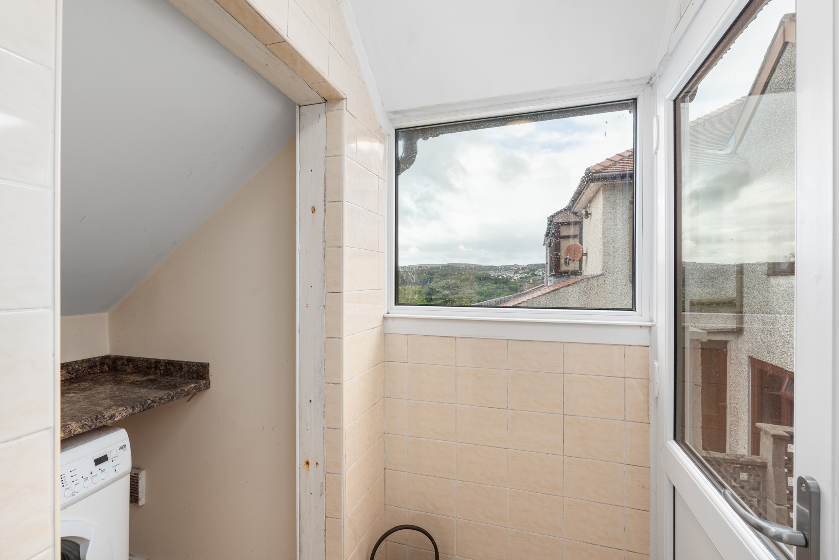
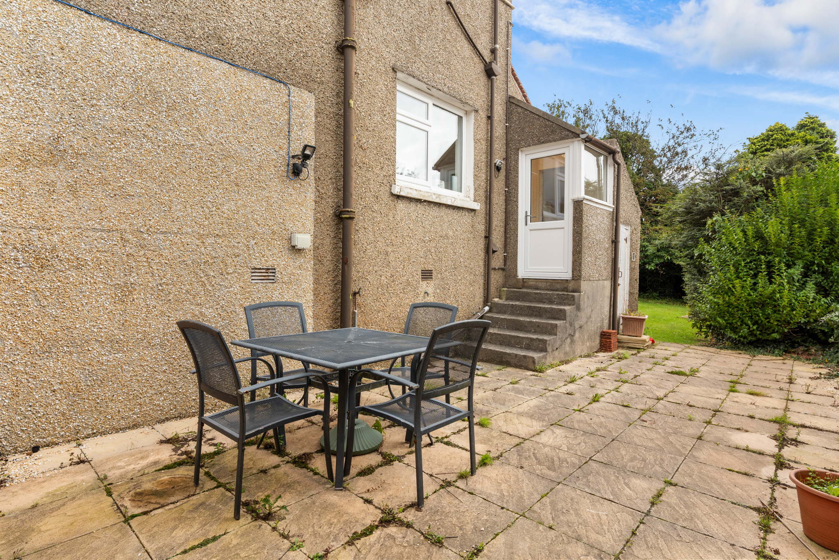
Off the entrance hall to the front of the property there is a spacious lounge with an open fire and a large double-glazed window to the front offering plenty of natural light into the room. At the rear of the property is the second reception room with a bay window, that enjoys views over the rear garden. The Kitchen Diner is also situated to the rear and is a bright triple aspect room and fitted with a range of modern cream gloss base and wall units with a contrasting worktop, AEG oven and induction hob and space and plumbing for a freestanding dishwasher. The dining area benefits from two built in storage cupboards. Off the kitchen there is a rear porch with a utility area which benefits from space and plumbing for a washing machine, there is a uPVC double glazed door providing access to the rear patio and lawned garden.
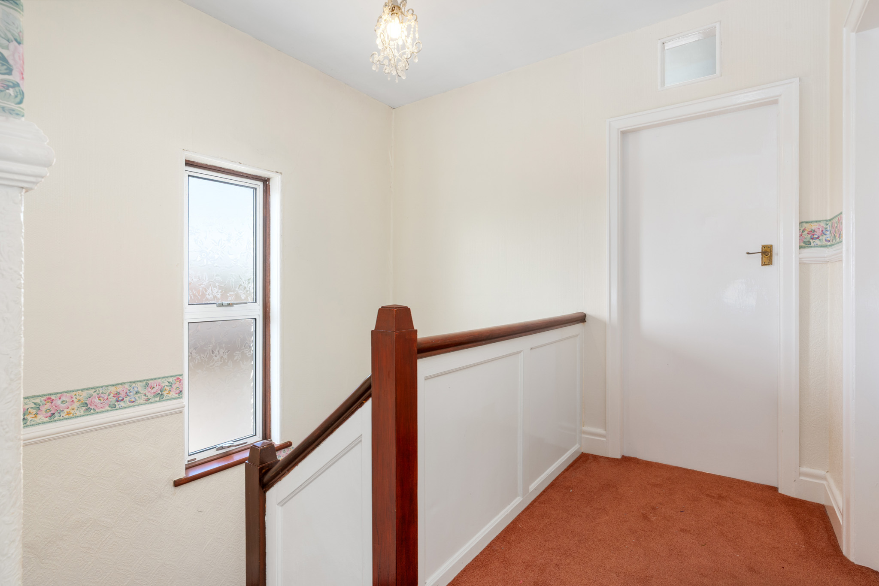
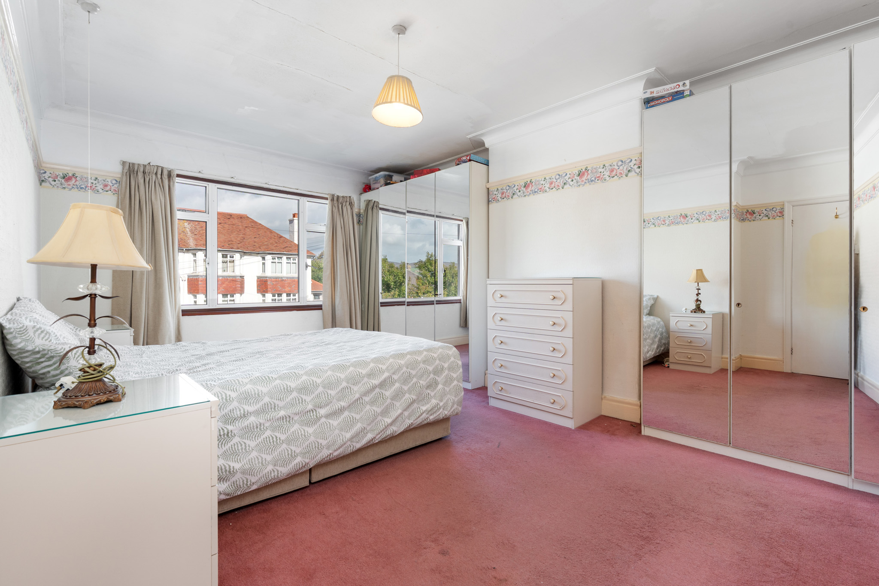
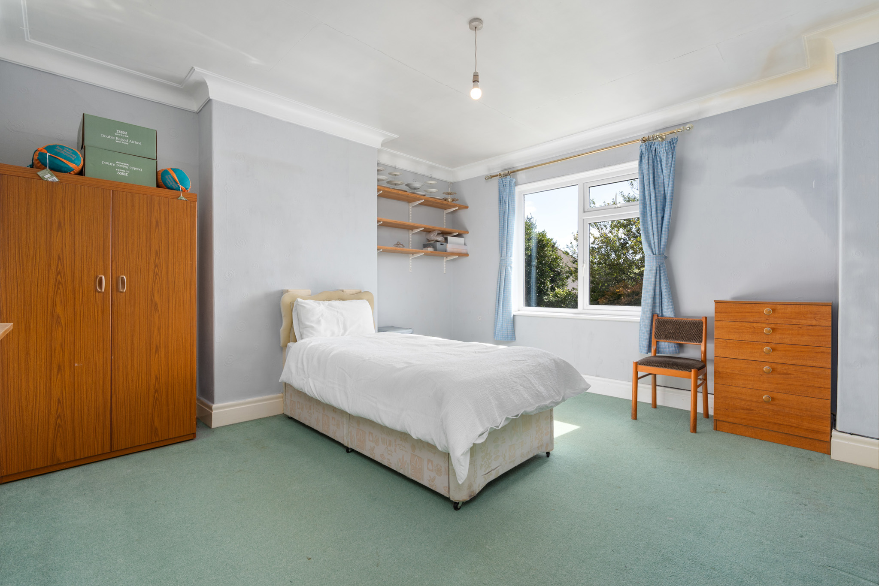
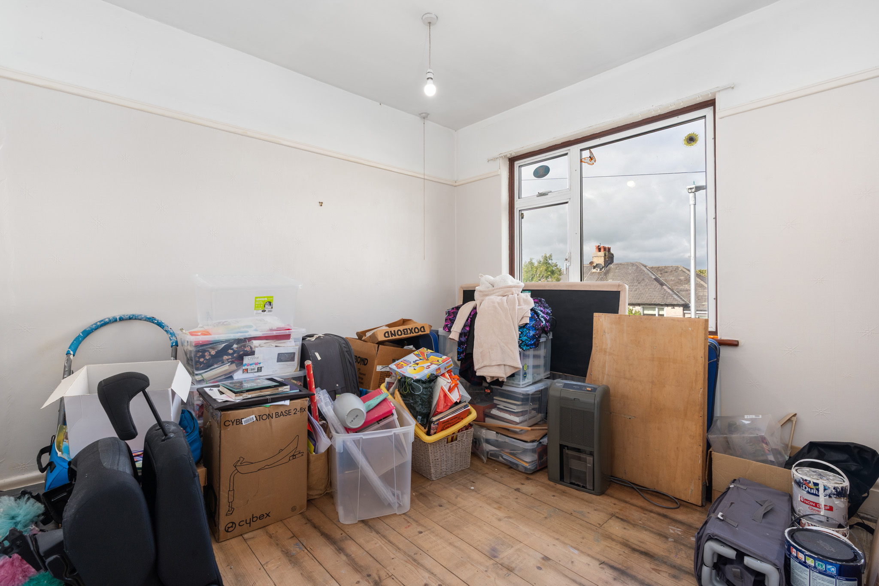
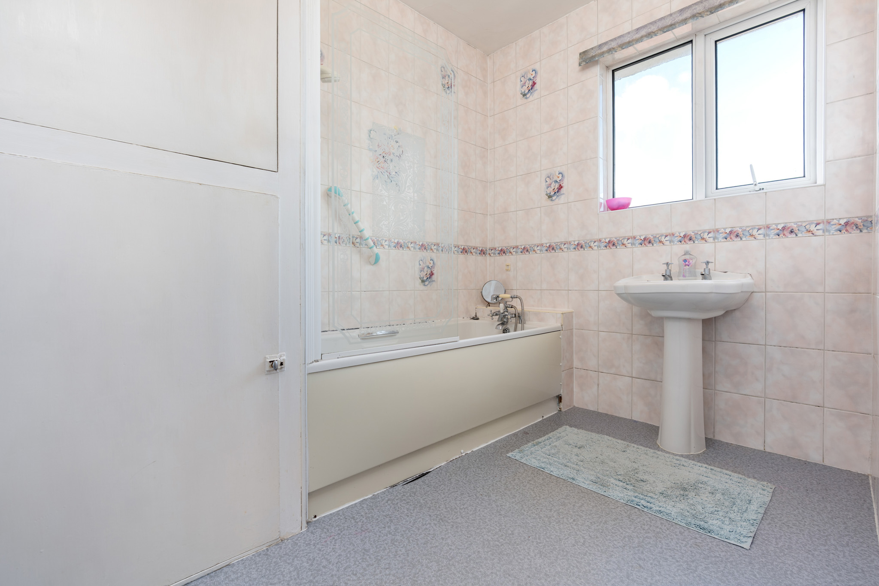
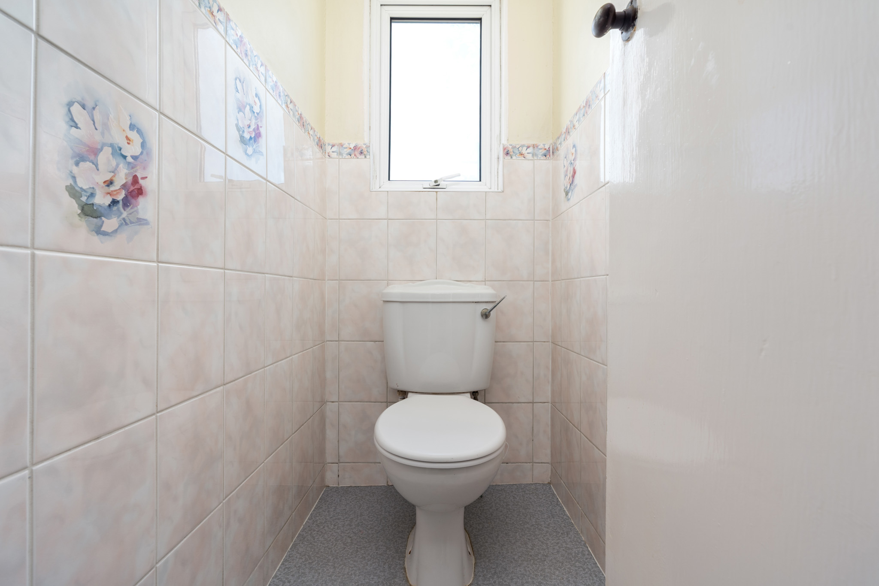
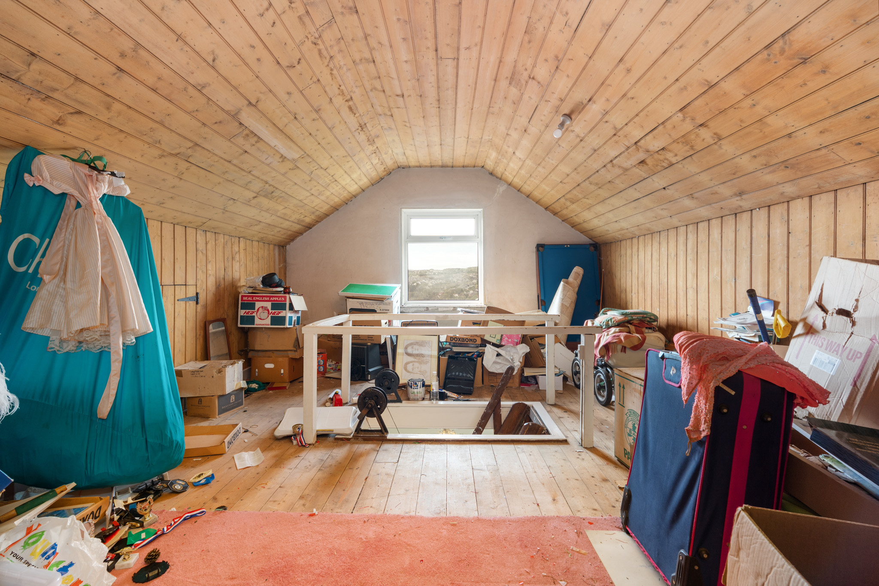
On the first floor, there is a bright landing with access via a wooden Slingsby ladder to the loft space, which subject to planning/building regulations, offers a superb opportunity for conversion into an additional bedroom if required. Bedroom 1 is situated to the front of the property and is a large double bedroom with a uPVC double glazed window to the front. Bedroom 2 is situated to the rear and is a good-sized double bedroom which enjoys views of the rear garden. Bedroom 3 is situated to the front of the property and is a small double/generous single bedroom with the original wooden floor exposed. There is a good-sized bathroom fitted with a panelled bath with shower over and wash hand basin, and a large airing cupboard which houses the gas central heating boiler. There is a separate WC.
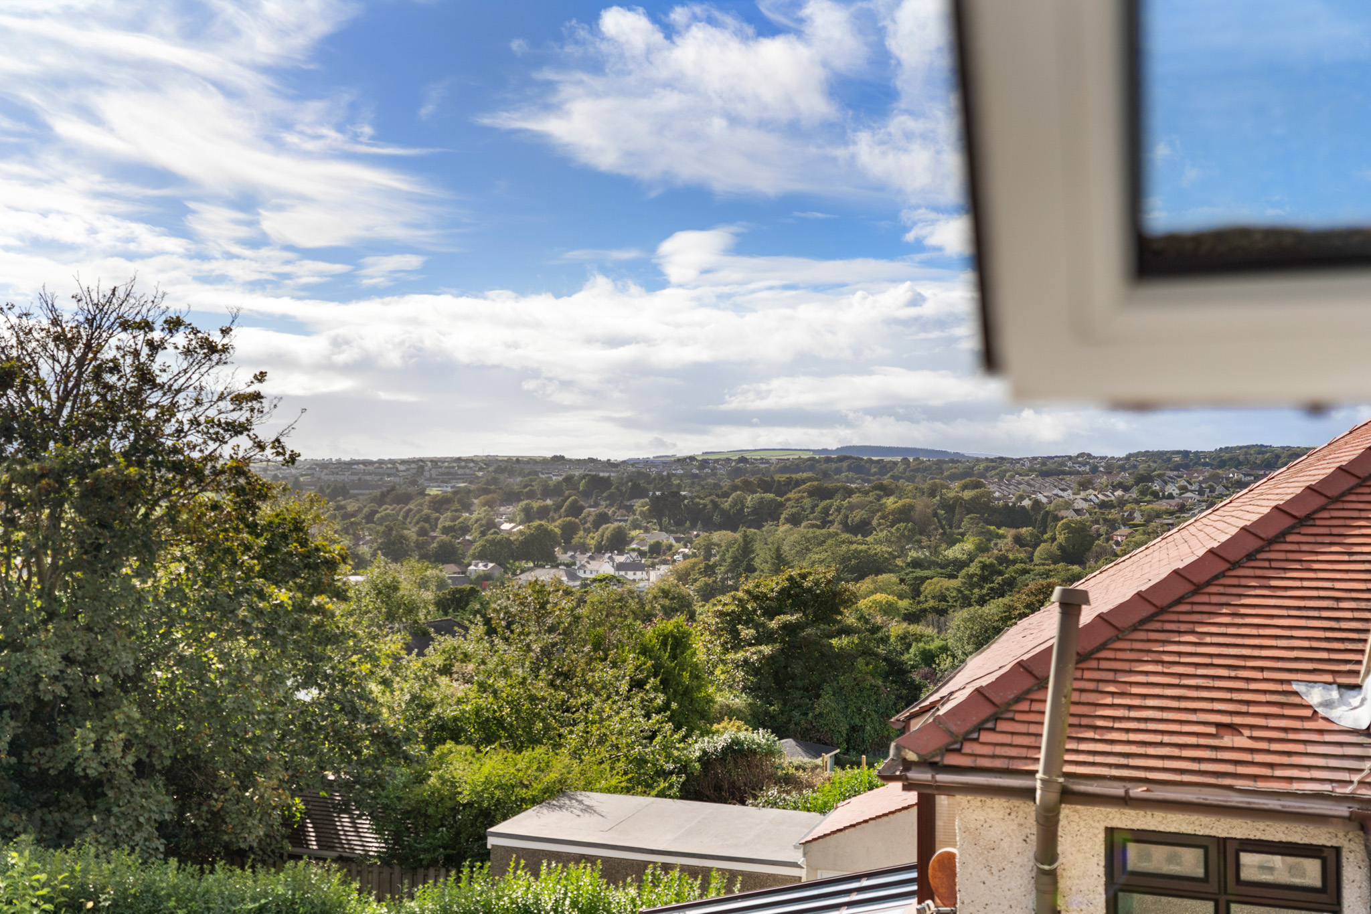
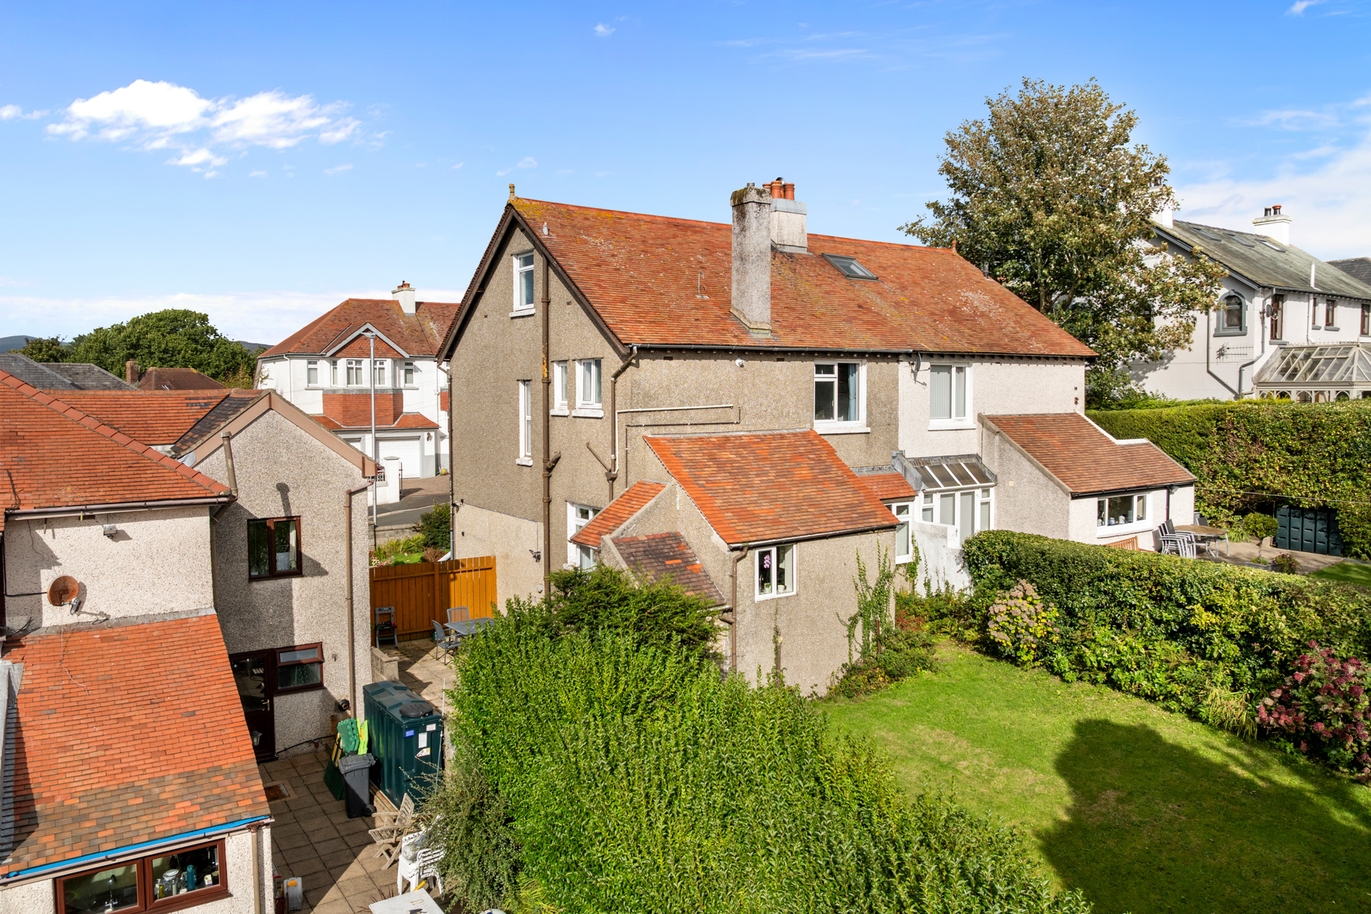
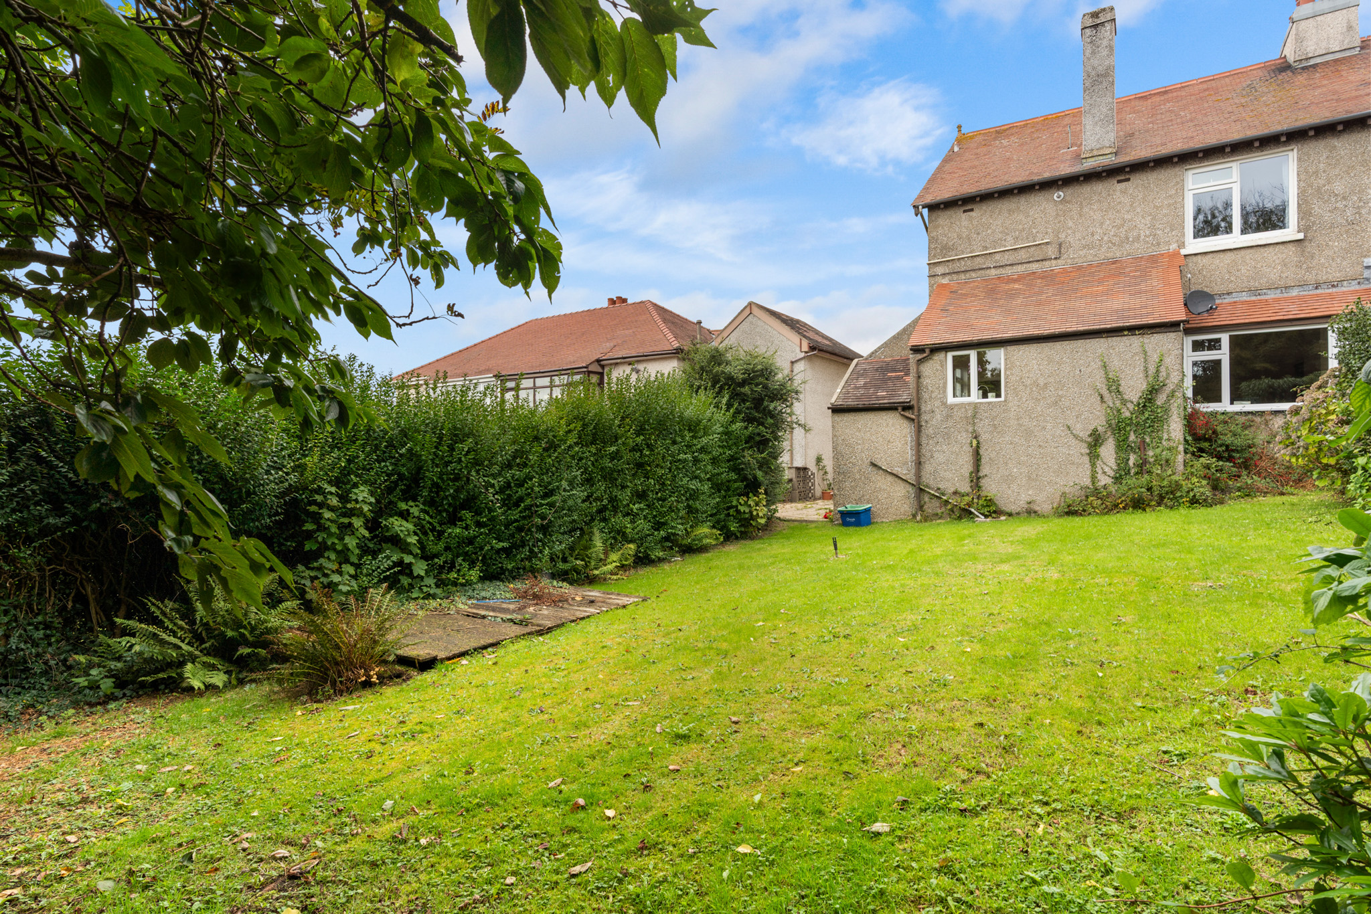
Externally, 49 Devonshire Road occupies a private and well-established plot. To the rear of the property there is a paved patio which can be accessed via the rear porch and there is a good-sized garden mainly laid to lawn with mature hedge borders.
A rare opportunity to purchase a property on a popular road in Douglas, and a viewing is highly recommended to appreciate the space and opportunity on offer. Please call Black Grace Cowley to arrange a viewing.
Gas Central Heating. Double glazed throughout.