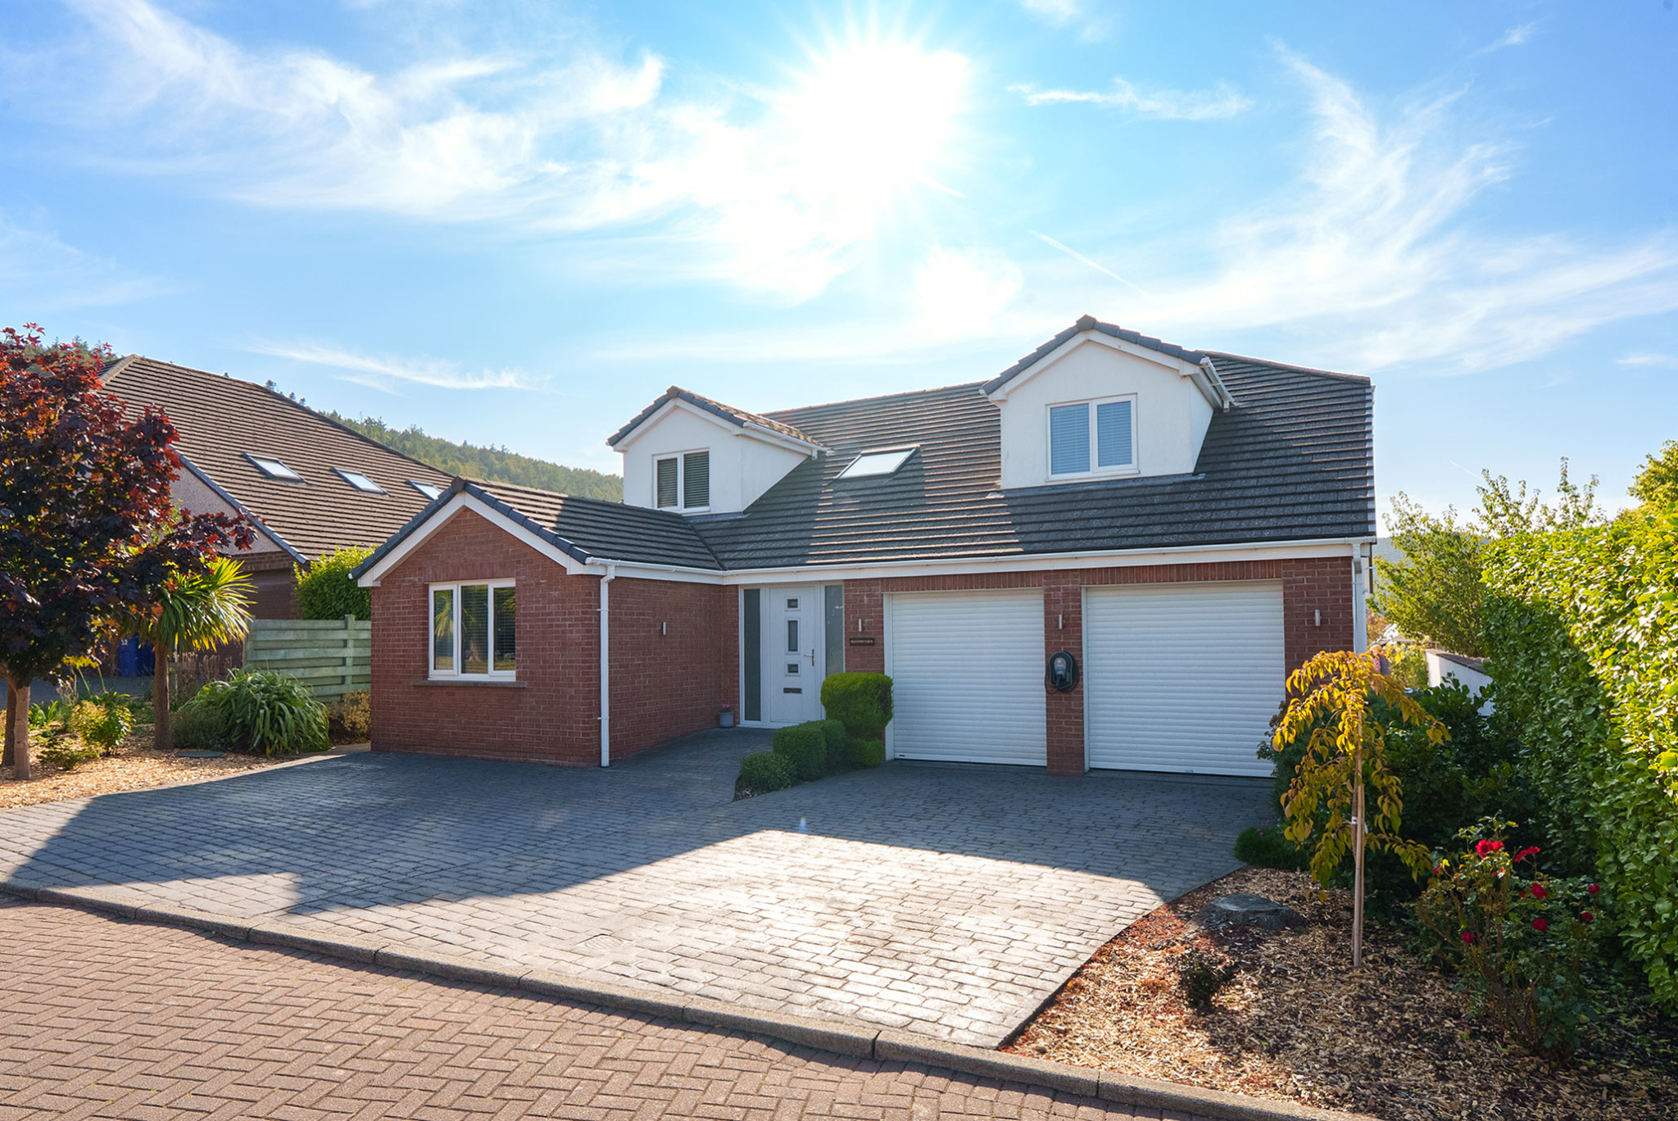
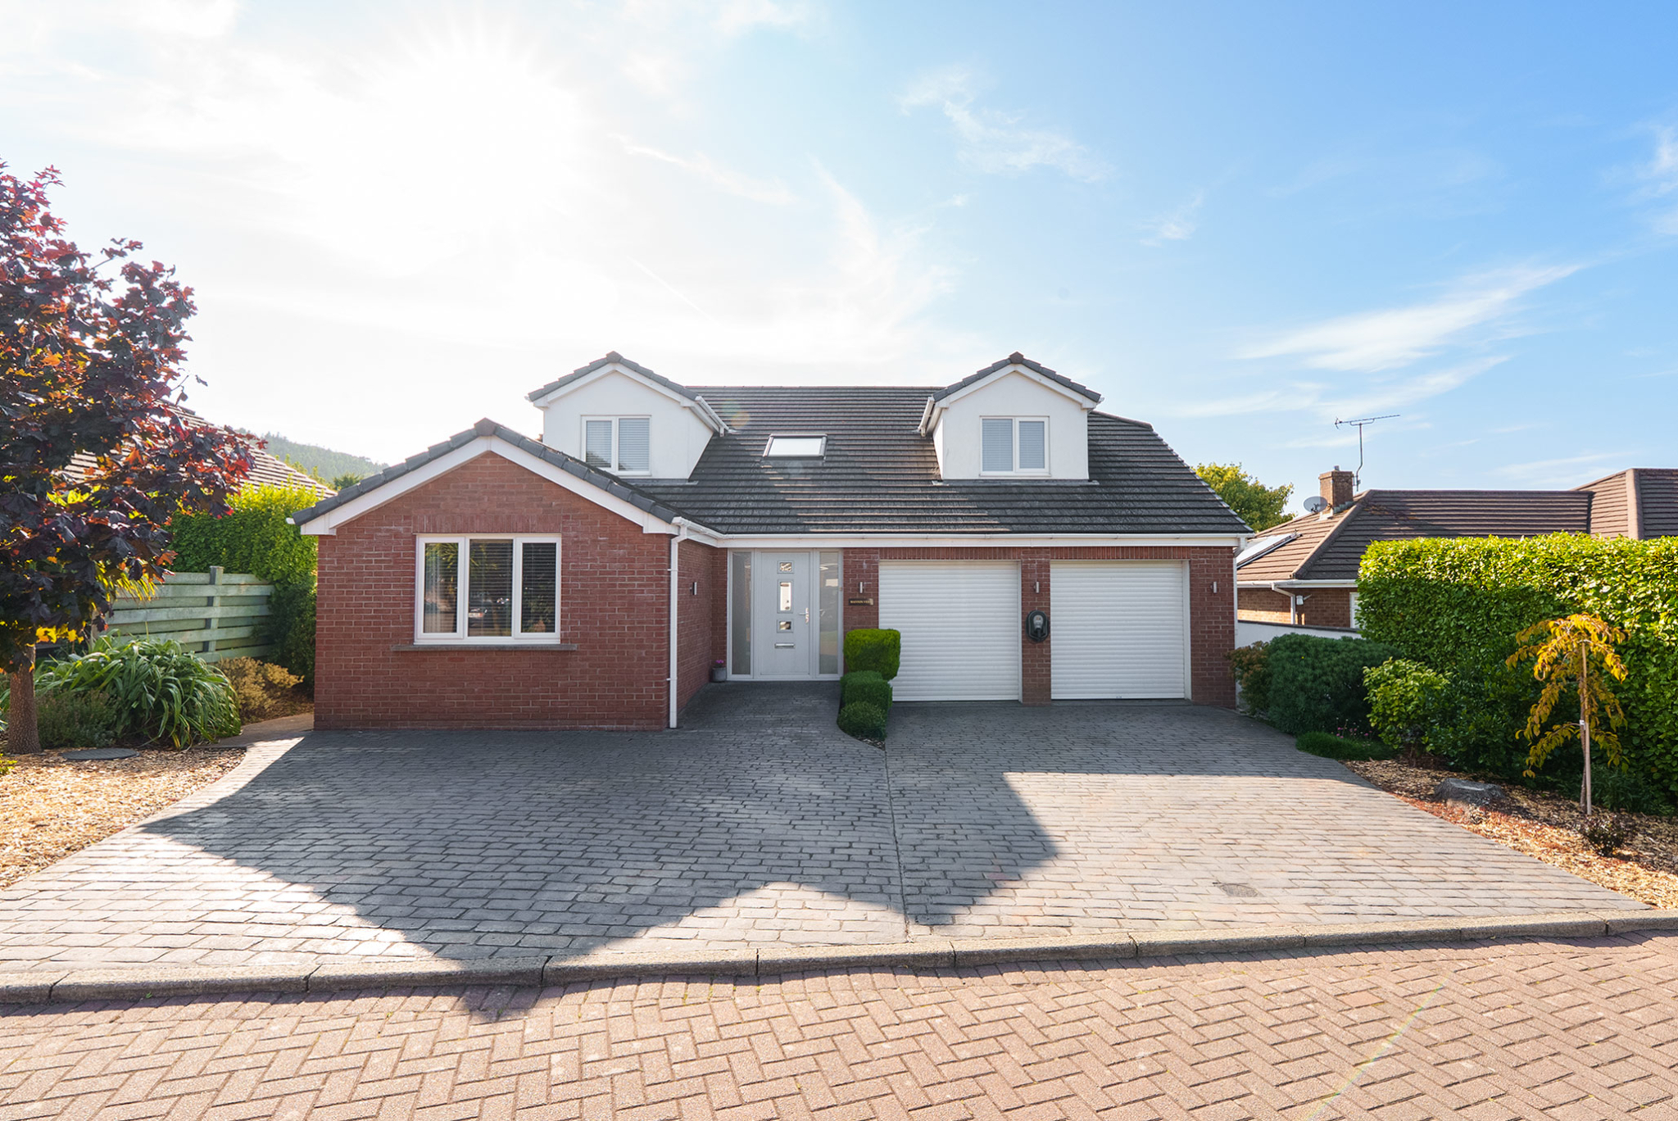
Black Grace Cowley are delighted to offer Mannin Veen to the market. A detached dormer bungalow constructed in 2018 extending to approx. 2,600 sq.ft. The property is situated in a quiet cul-de-sac in Ramsey. To the front of the property there is a paved driveway providing off road parking for 4-5 cars.
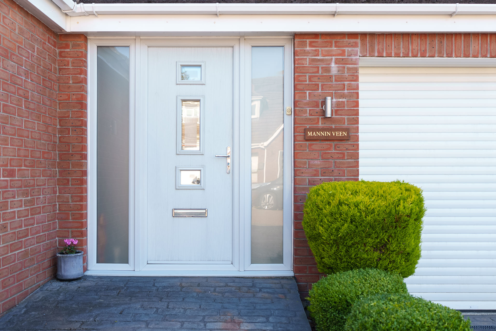
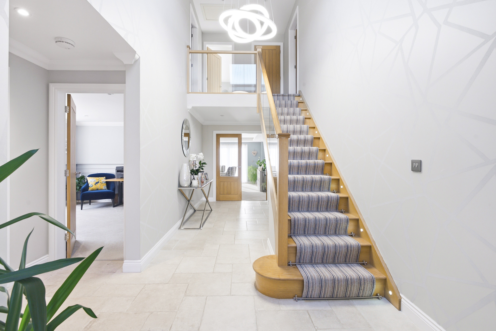
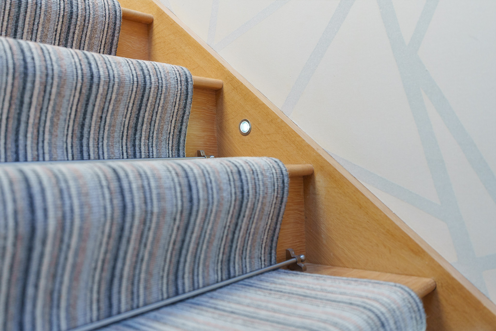
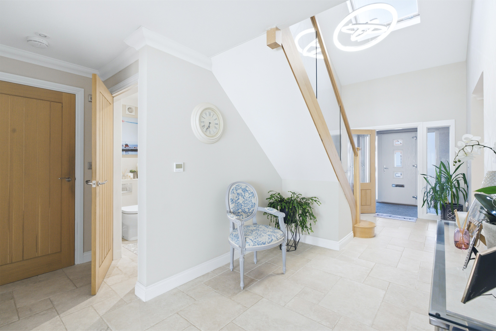
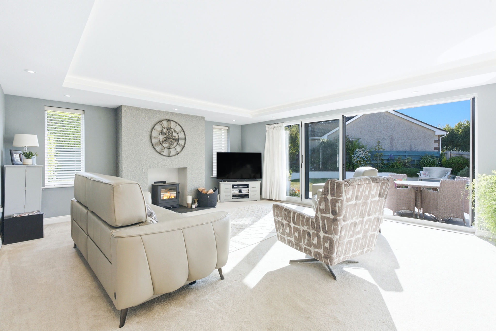
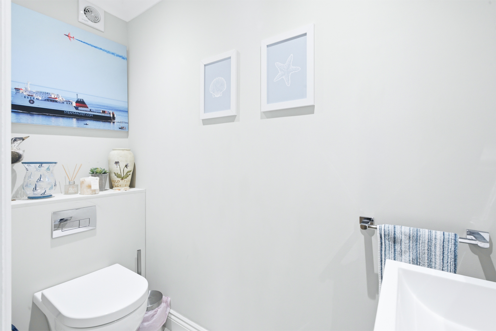
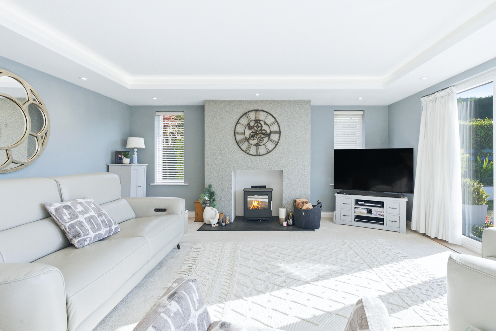
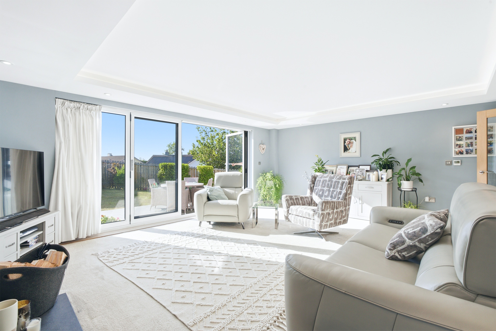
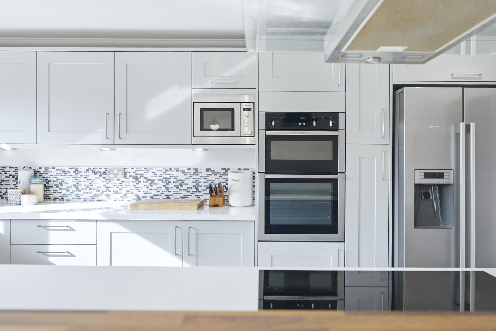
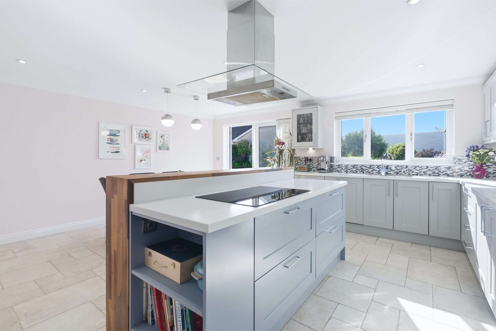
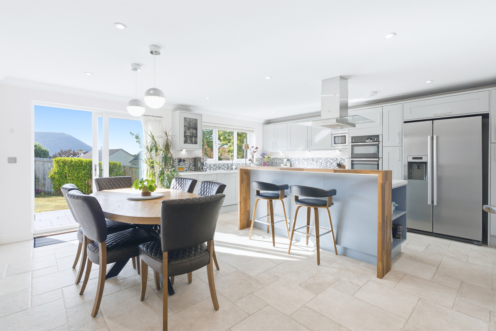
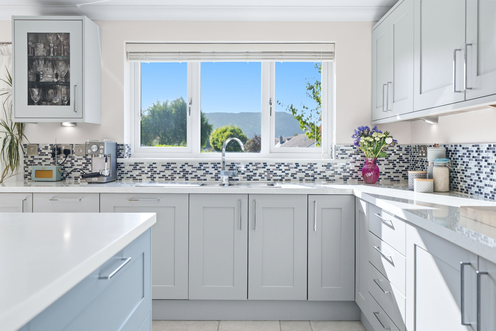
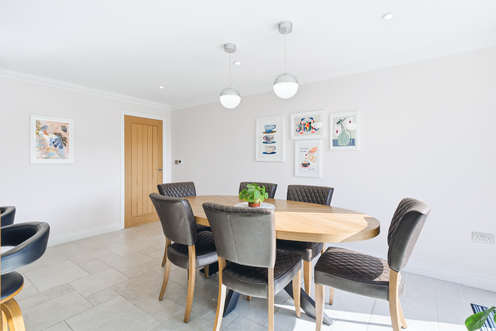
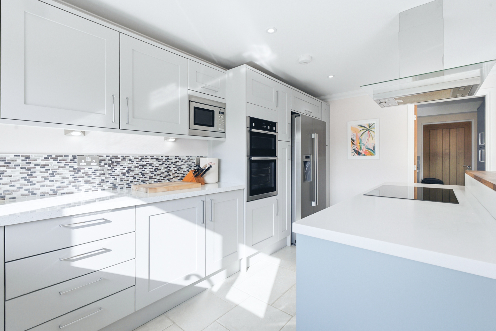
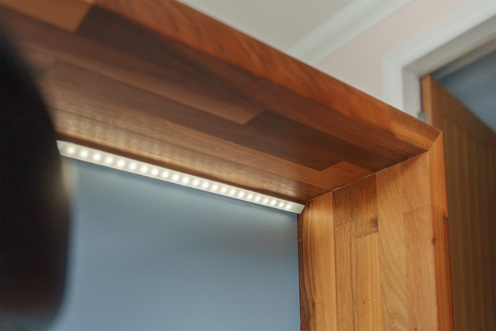
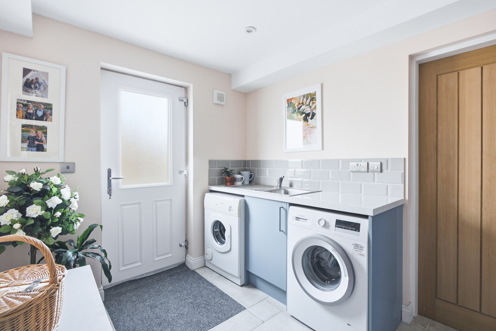
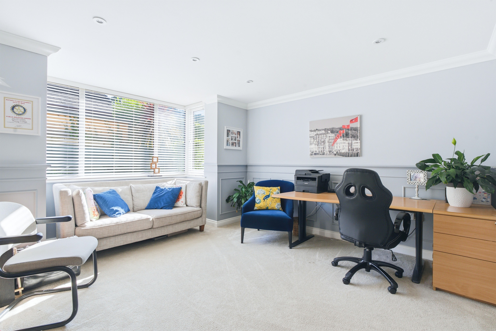
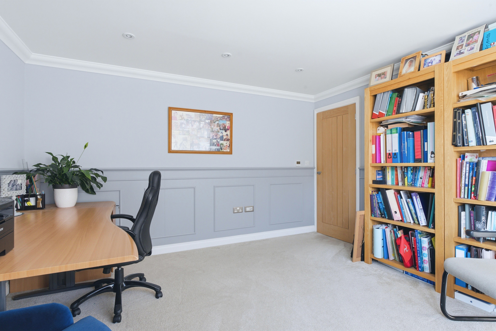
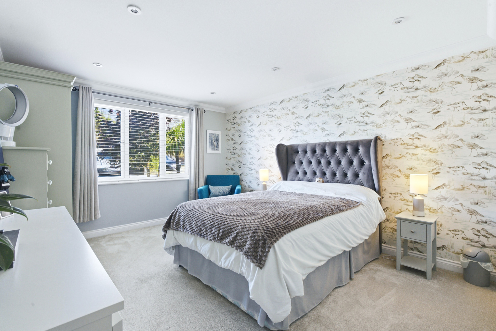
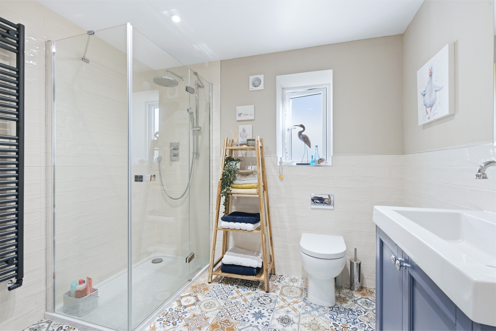
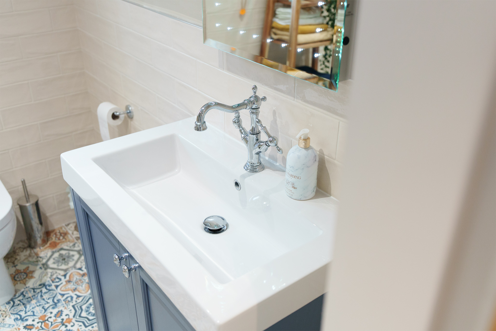
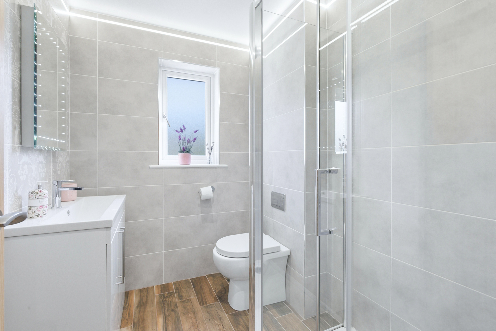
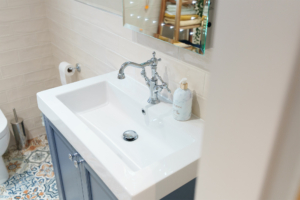
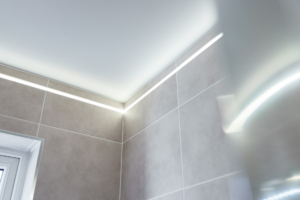
The property is accessed via a composite front door which leads into a spacious entrance hall with vaulted ceilings, tiled floors with underfloor heating and an oak staircase with glass balustrades and LED lights. Situated at the back of the property there is a large dual aspect lounge with a wood burning stove and a set of bi-fold doors lead out to the rear paved patio and lawned garden. The kitchen diner is also situated to the rear and is fitted with a contemporary range of base and wall units with contrasting Corian worktops and a matching island. Integrated appliances include a Neff double oven, Microwave, Ceramic induction hob and dishwasher, there is space for an American style Fridge Freezer. Tiled floors and a set of sliding uPVC double glazed doors lead out to the rear patio and garden. Off the kitchen, there is access into the utility room, which is fitted with matching units and has space and plumbing for a washing machine and tumble dryer, a composite door leads out to the side of the property. From the utility room there is access into the integral double garage with two electric up and over doors to the front. Also off the entrance hall there is a downstairs WC and a cloaks cupboard. Finishing off the ground floor are two double bedrooms, Bedroom 4 is a generous double bedroom situated to the front of the property and Bedroom 5, currently used as a study, is a good sized bedroom with a bay window, lastly on the ground floor is a shower room which is beautifully finished and features a walk in shower with drench shower above, a wash hand basin with vanity storage below and a WC, heated towel rail and metro style tiles to the walls and tiled floors.
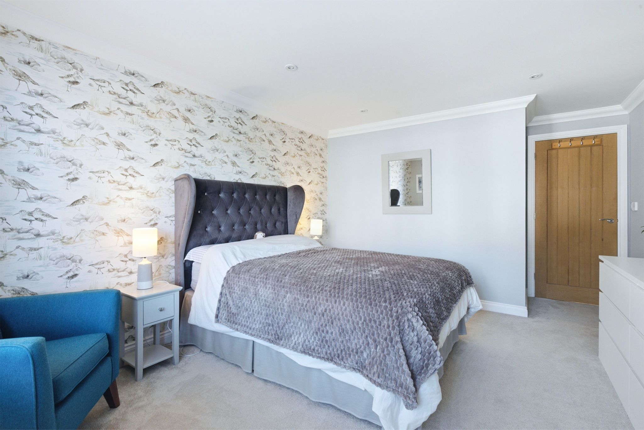
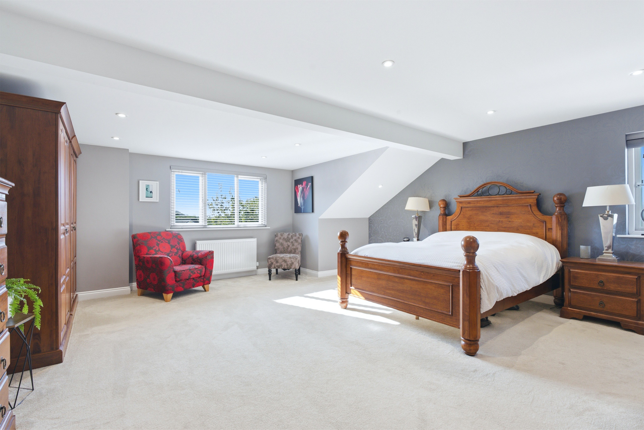
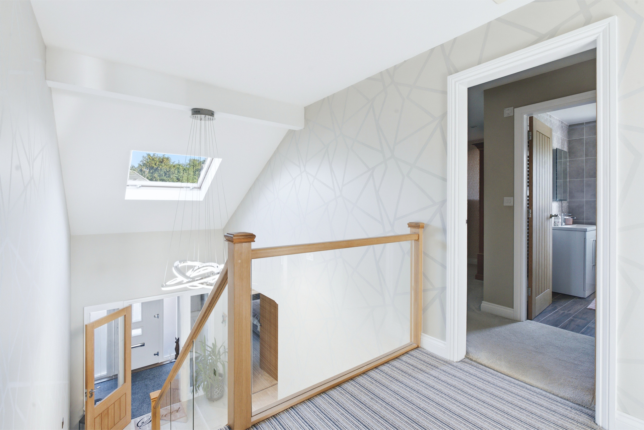
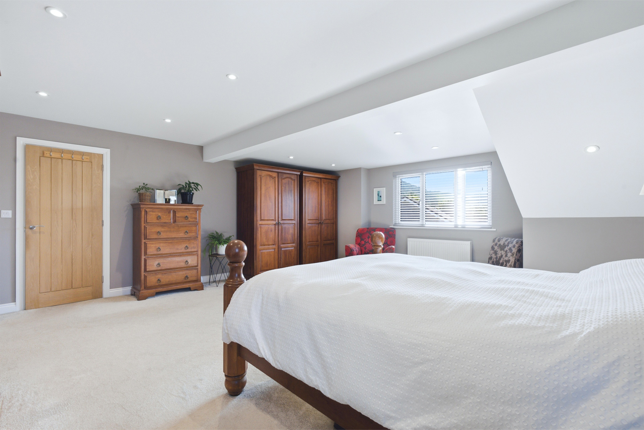
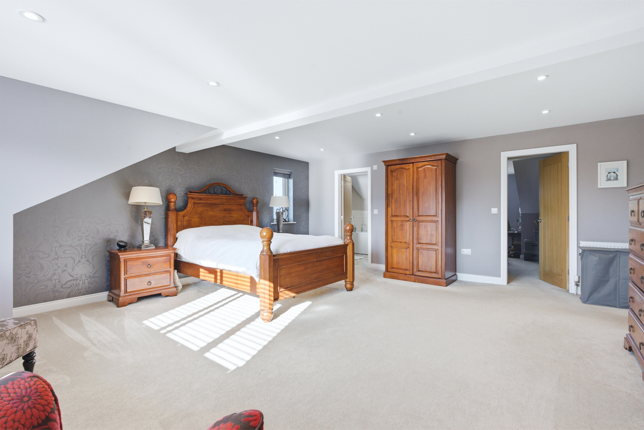
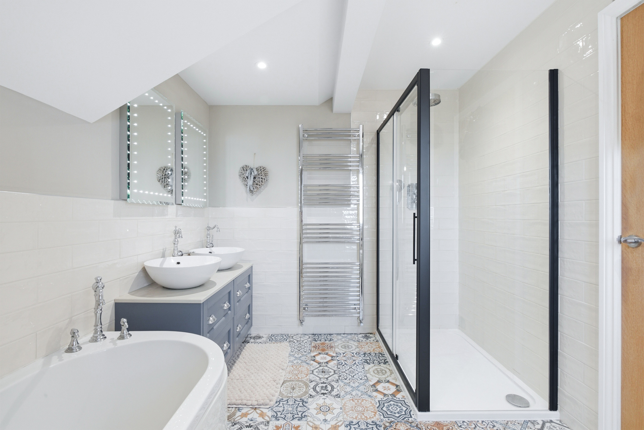
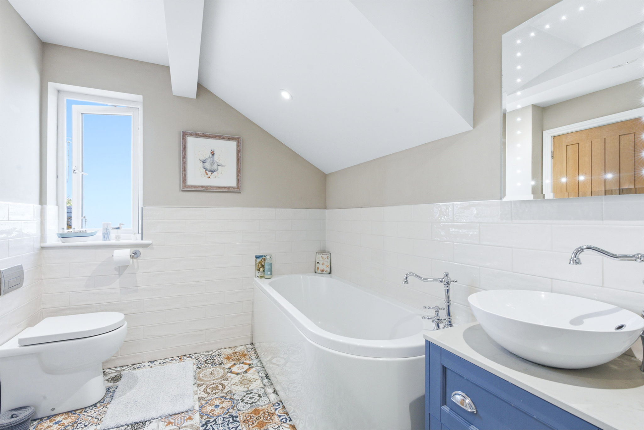
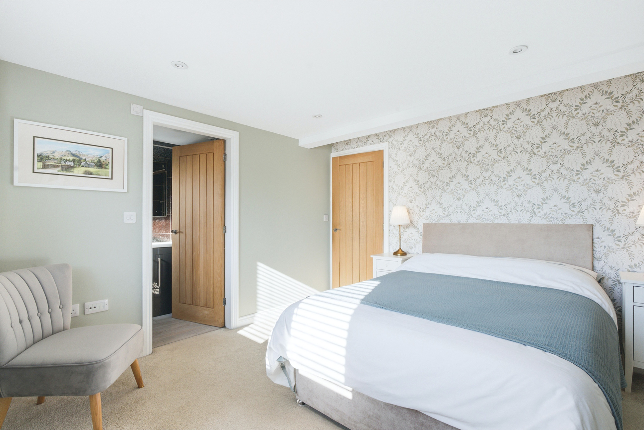
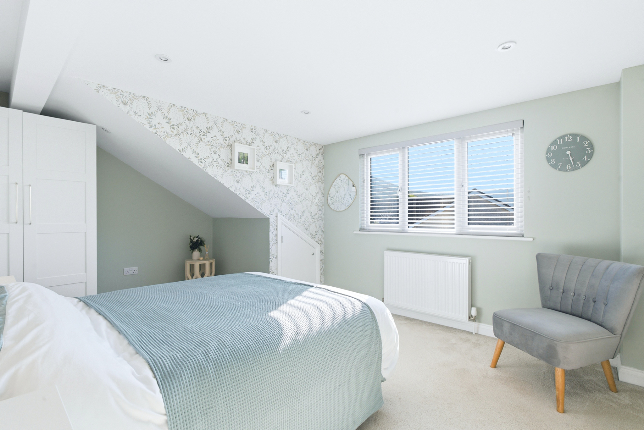
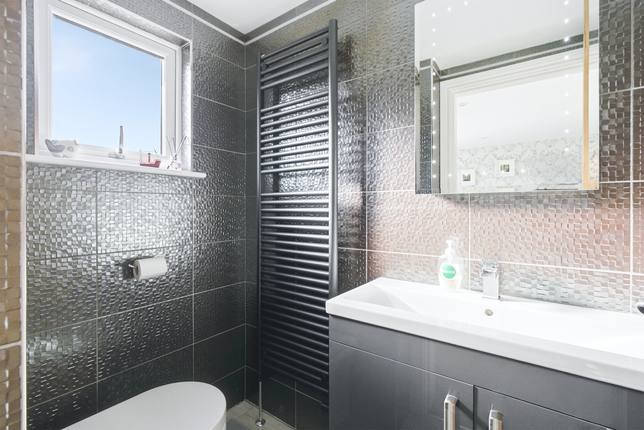
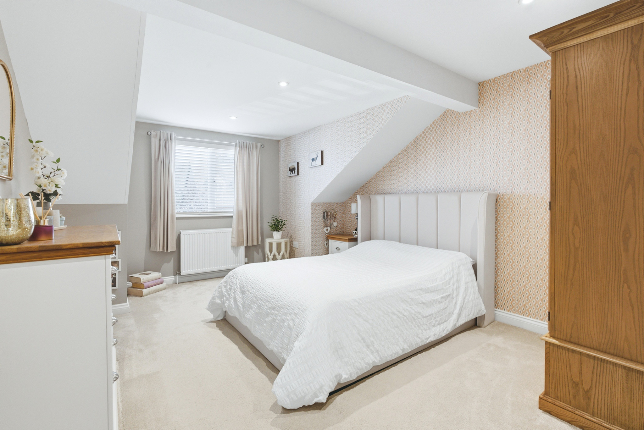
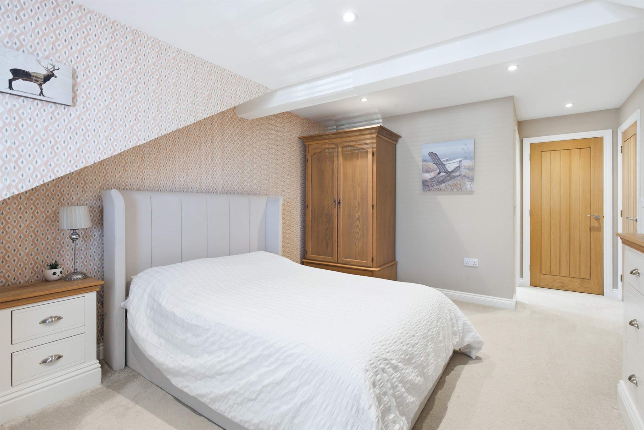
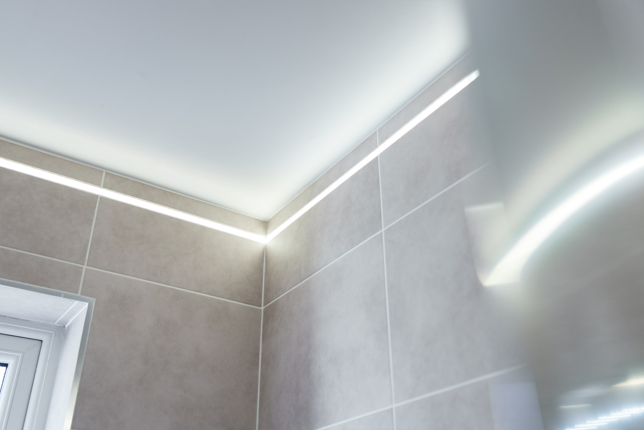
On the first floor there is a spacious landing with a Velux window and a built in storage cupboard. Bedroom 1 is situated to the right, and offers a beautiful master suite, featuring a large double bedroom enjoying views to the rear of the property, a walk in l-shaped dressing room and a well appointed en-suite bathroom comprising of a bath, walk in shower cubicle, double vanity unit with storage below and illuminated mirrors above and WC. Partially tiled walls and tiled floors. Bedroom 2 is good sized double bedroom situated to the front of the property with a en-suite shower room. Bedroom 3 is another good sized double bedroom situated to the rear with an en-suite shower room.
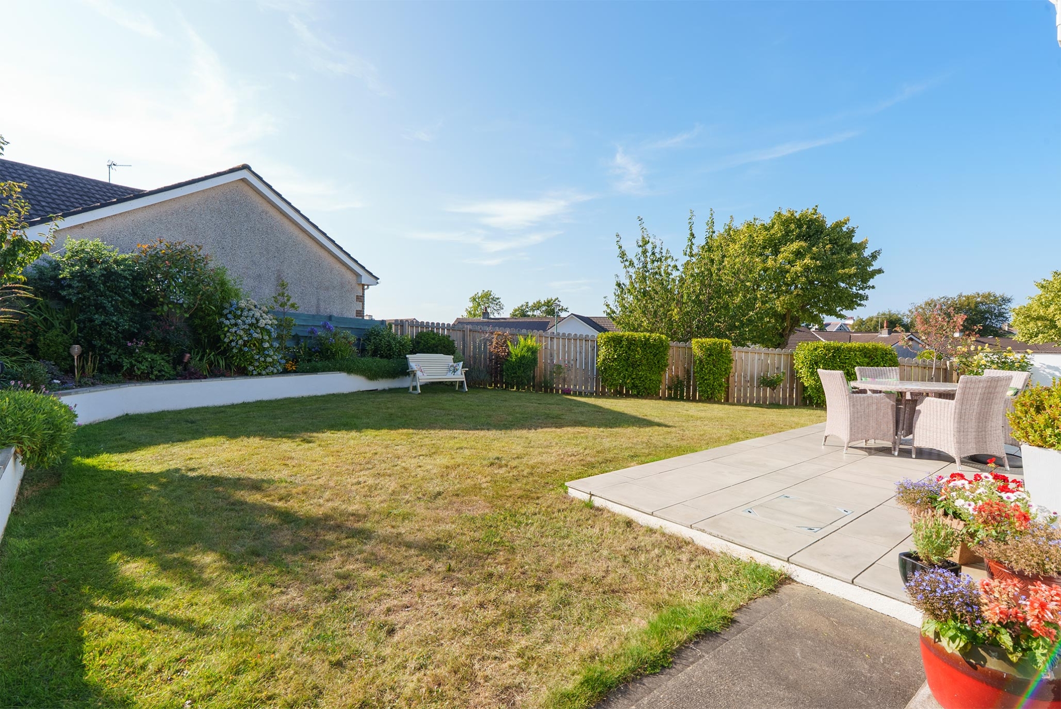
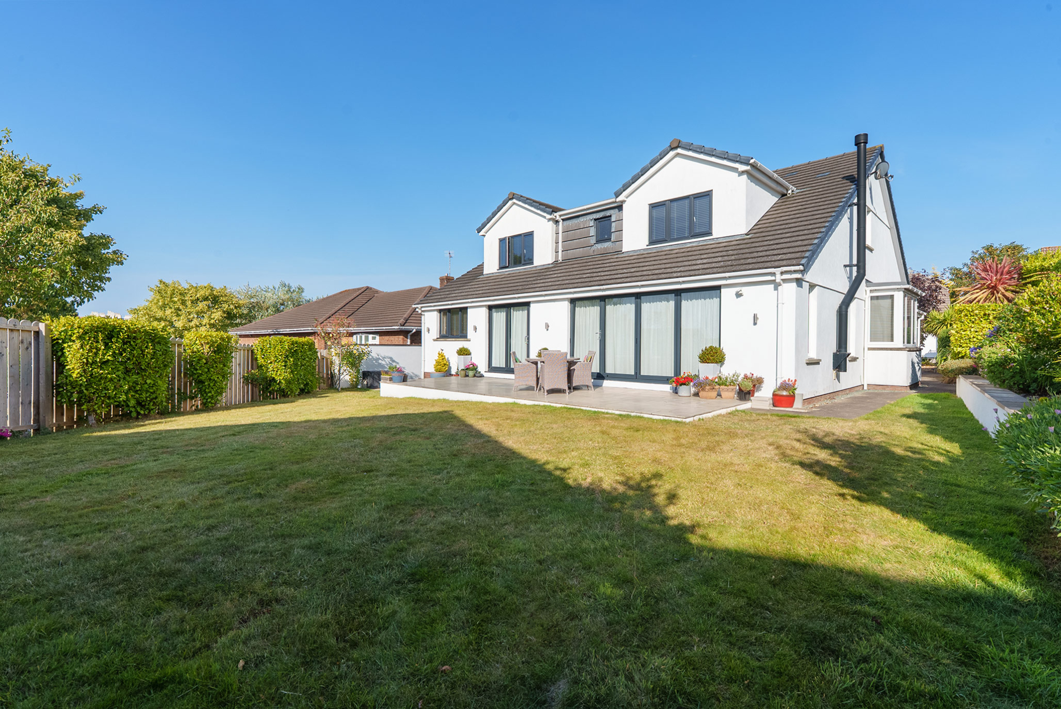
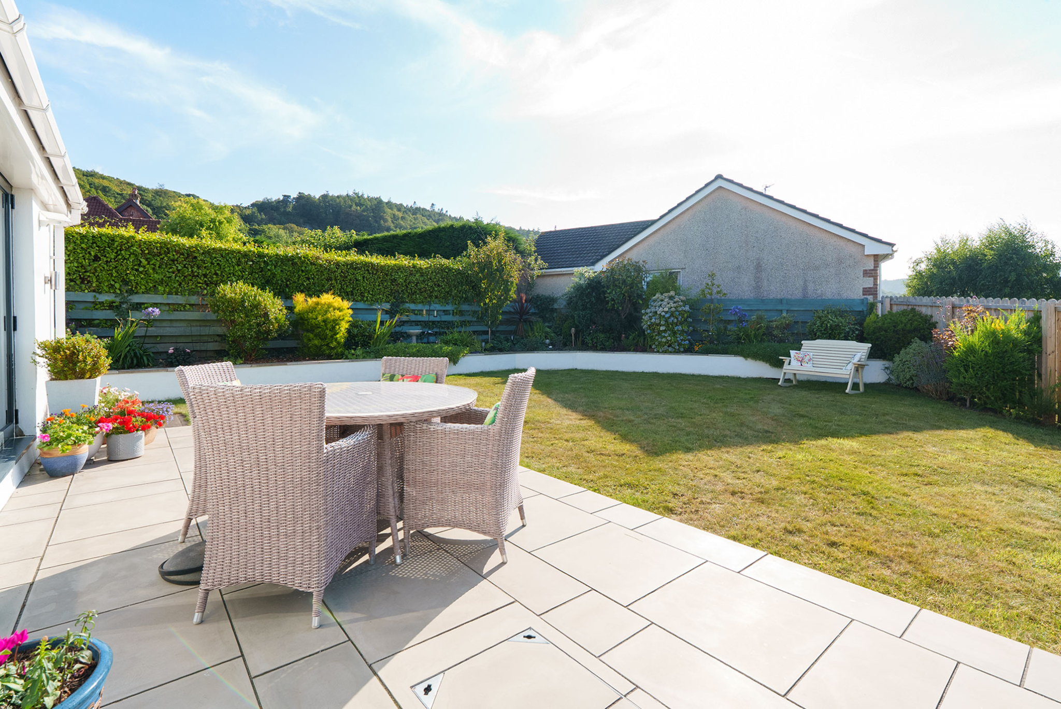
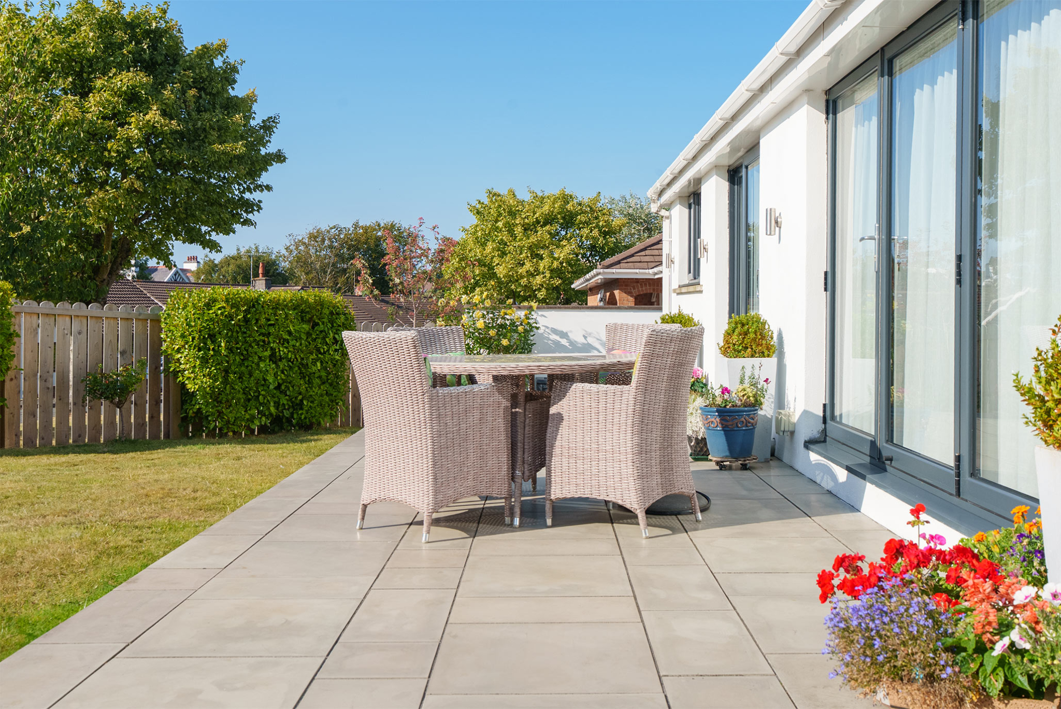
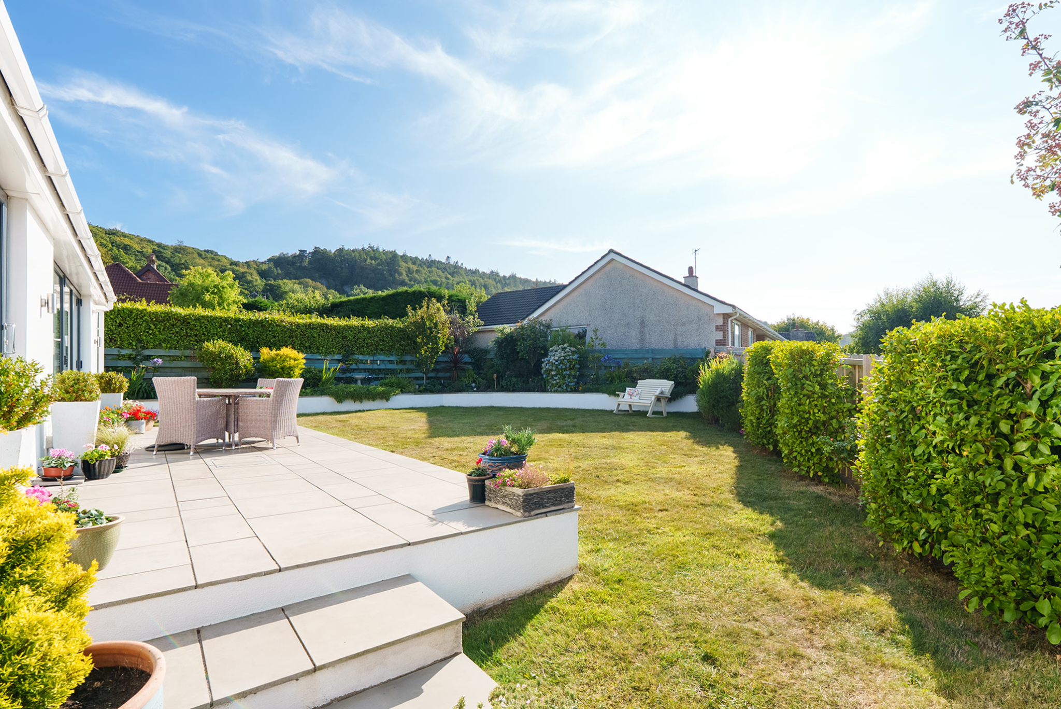
To the rear of the property there is landscaped garden which is mainly laid to lawn with timber fencing to all sides and mature shrubs. Accessed directly off the Lounge and Kitchen/Diner is a patio with tiled floors.
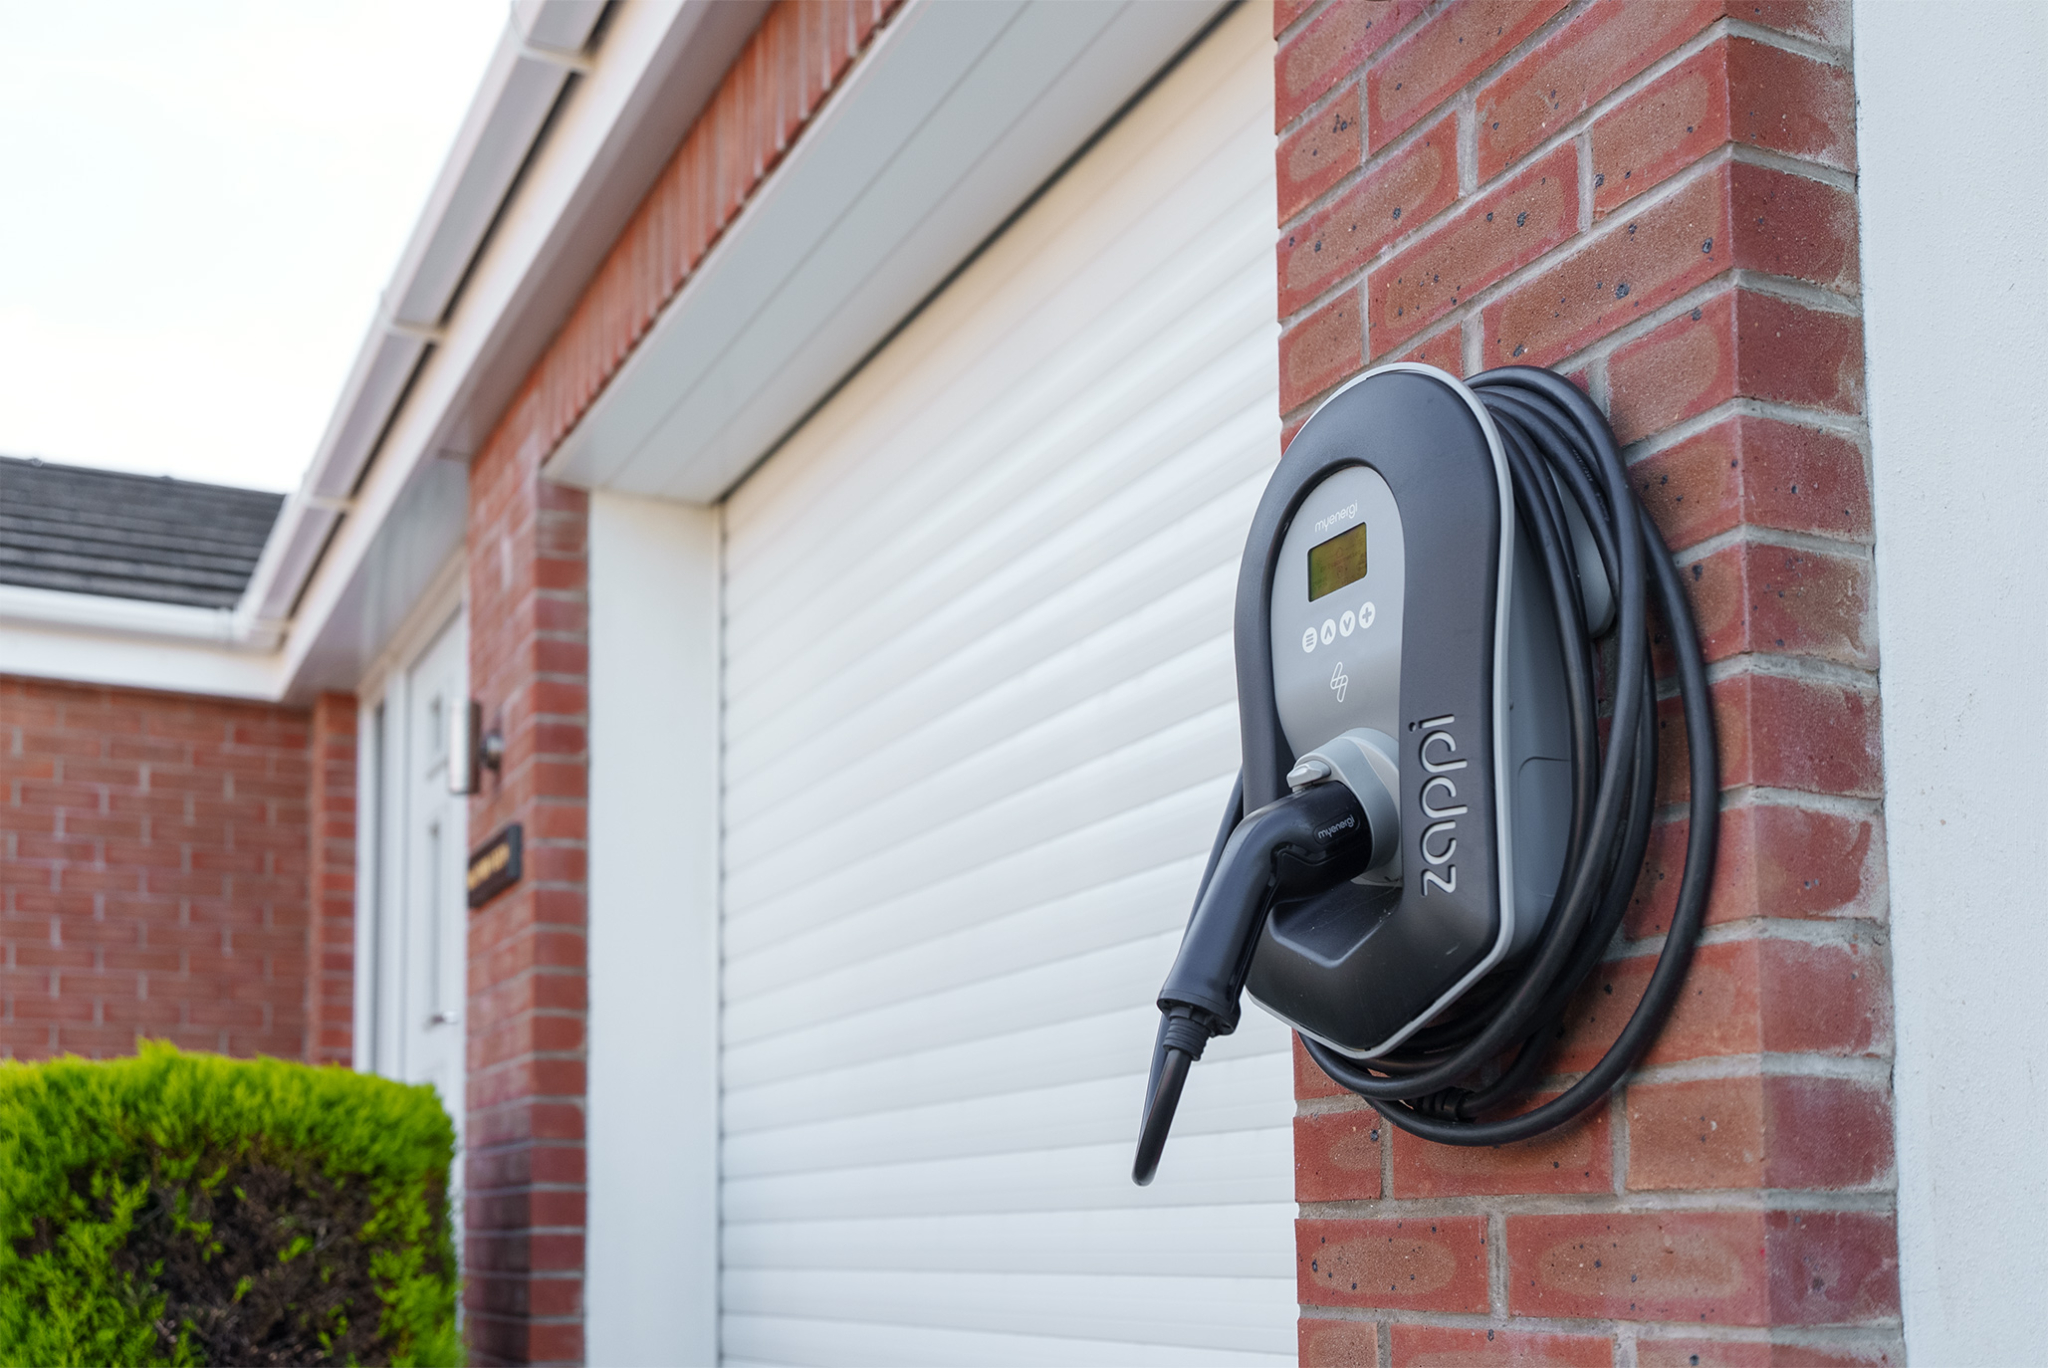
Electric EV Charging Point. Cat 6 Cabling to all TV points. Underfloor heating to the ground floor.
To truly appreciate this beautifully appointed and spacious home, please contact Black Grace Cowley on 01624 645555