FOR SALE / TO LET MODERN WAREHOUSE & ANCILLARY OFFICE 10,700 sq. ft – Quoting Price £1,600,000 / Quoting Rent £80,000 per annum + VAT
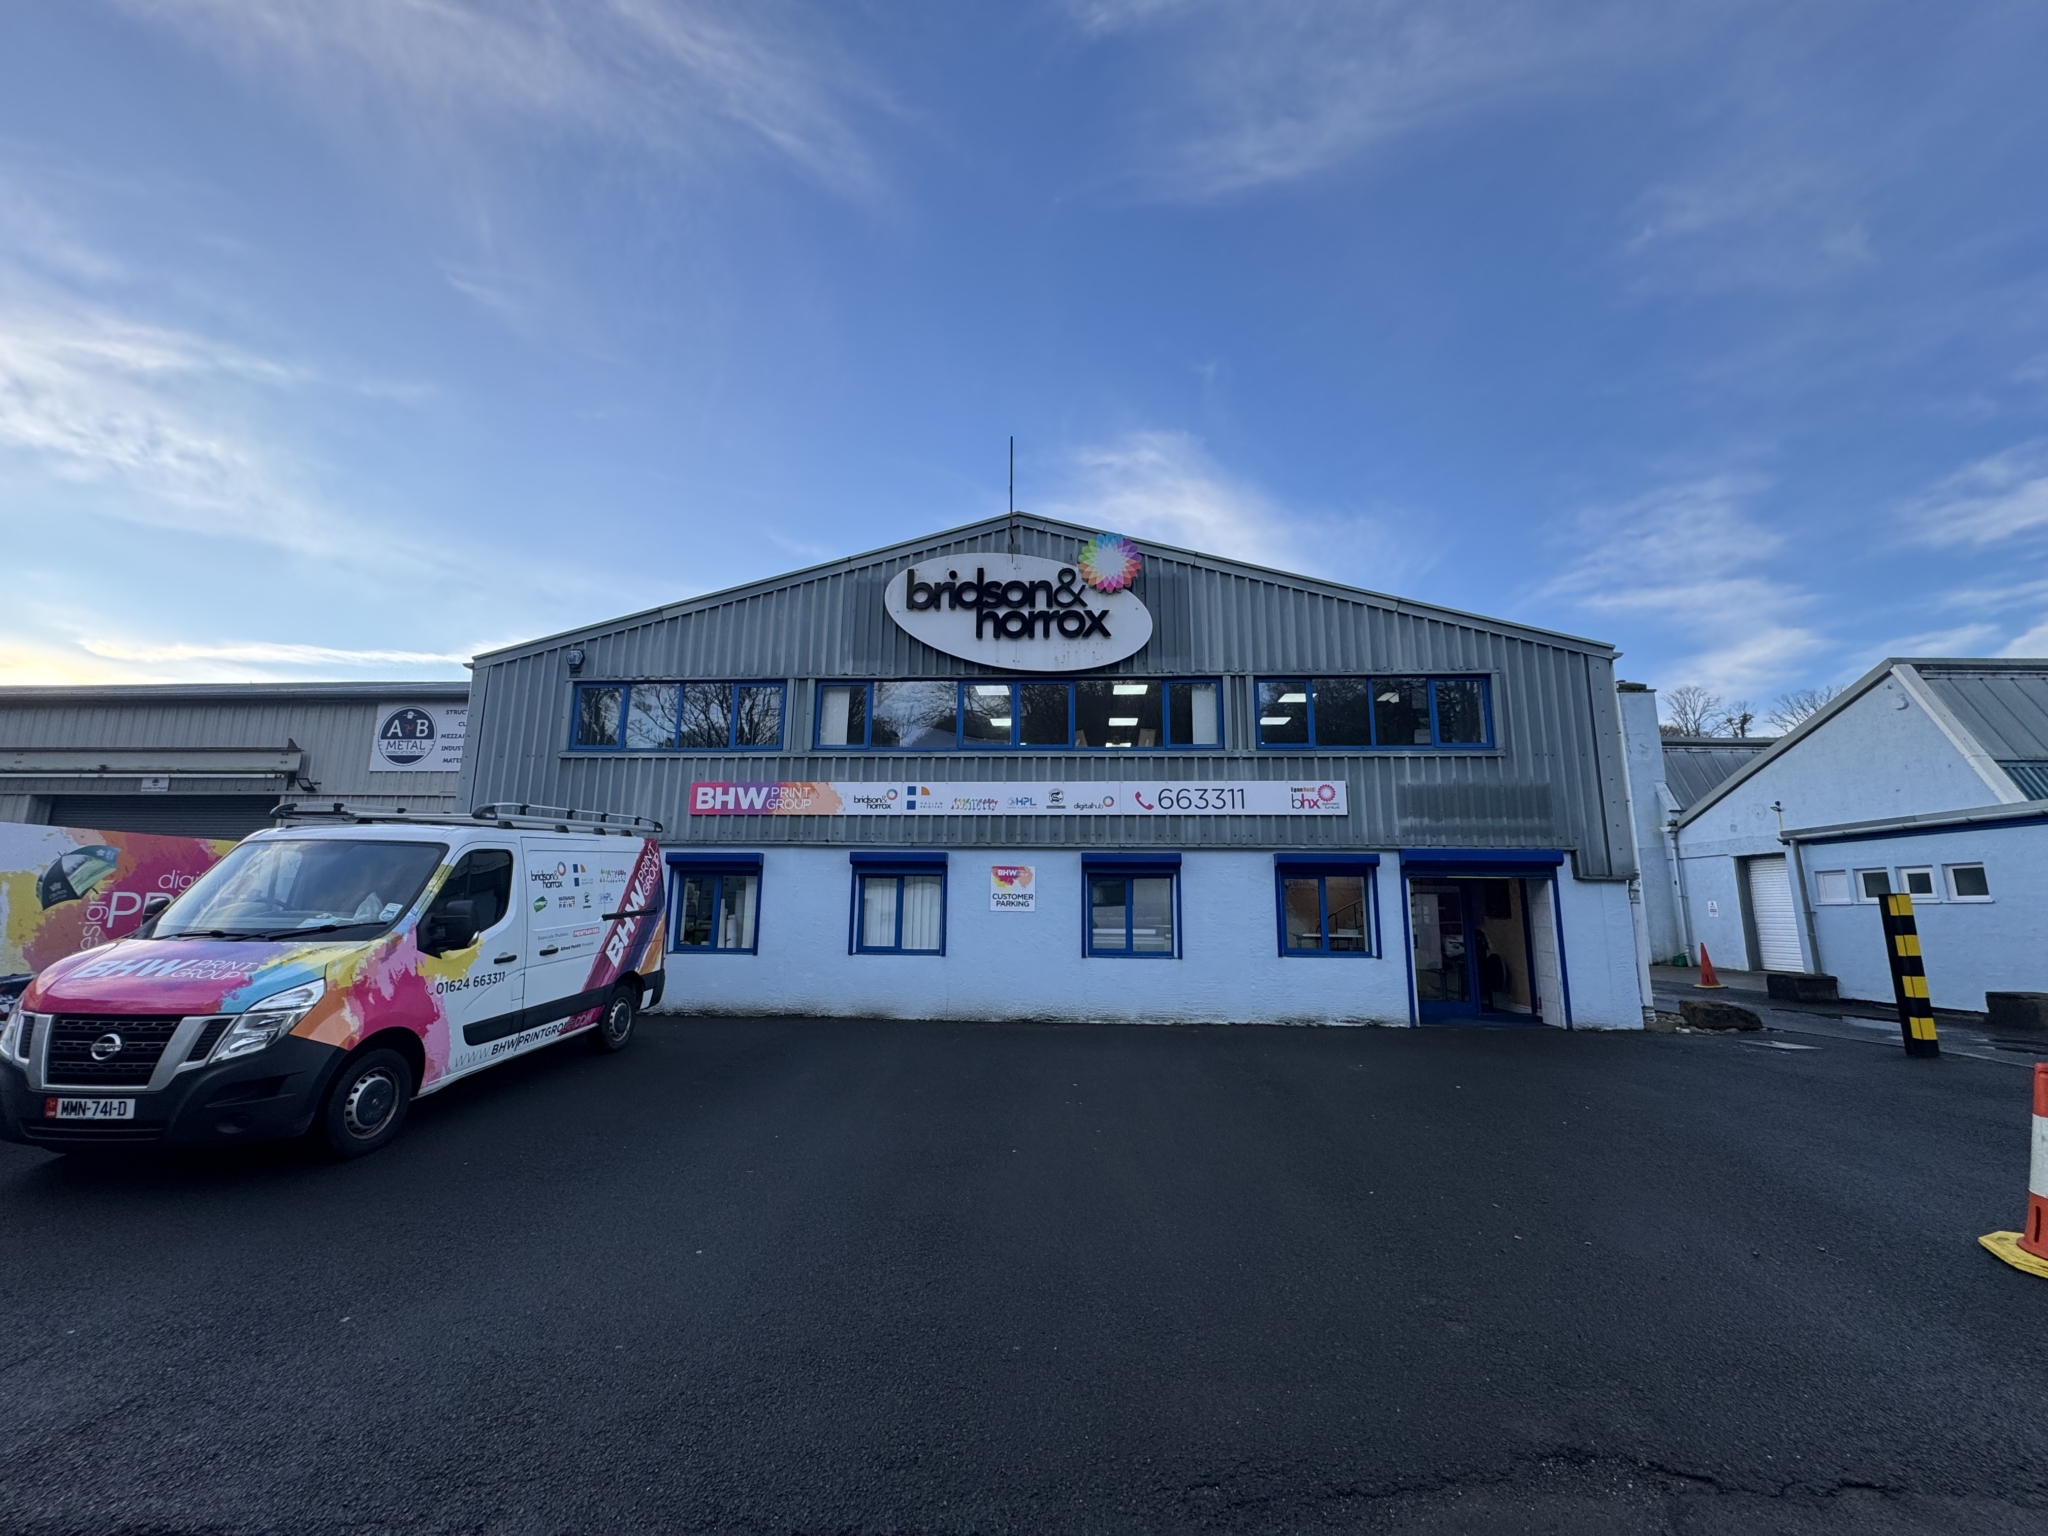
Rare opportunity to take a buy or rent a > 10,000 sq. ft modern industrial unit in Hills Meadow.
Car parking for approx. 4 to 6 vehicles at the front of the premises.
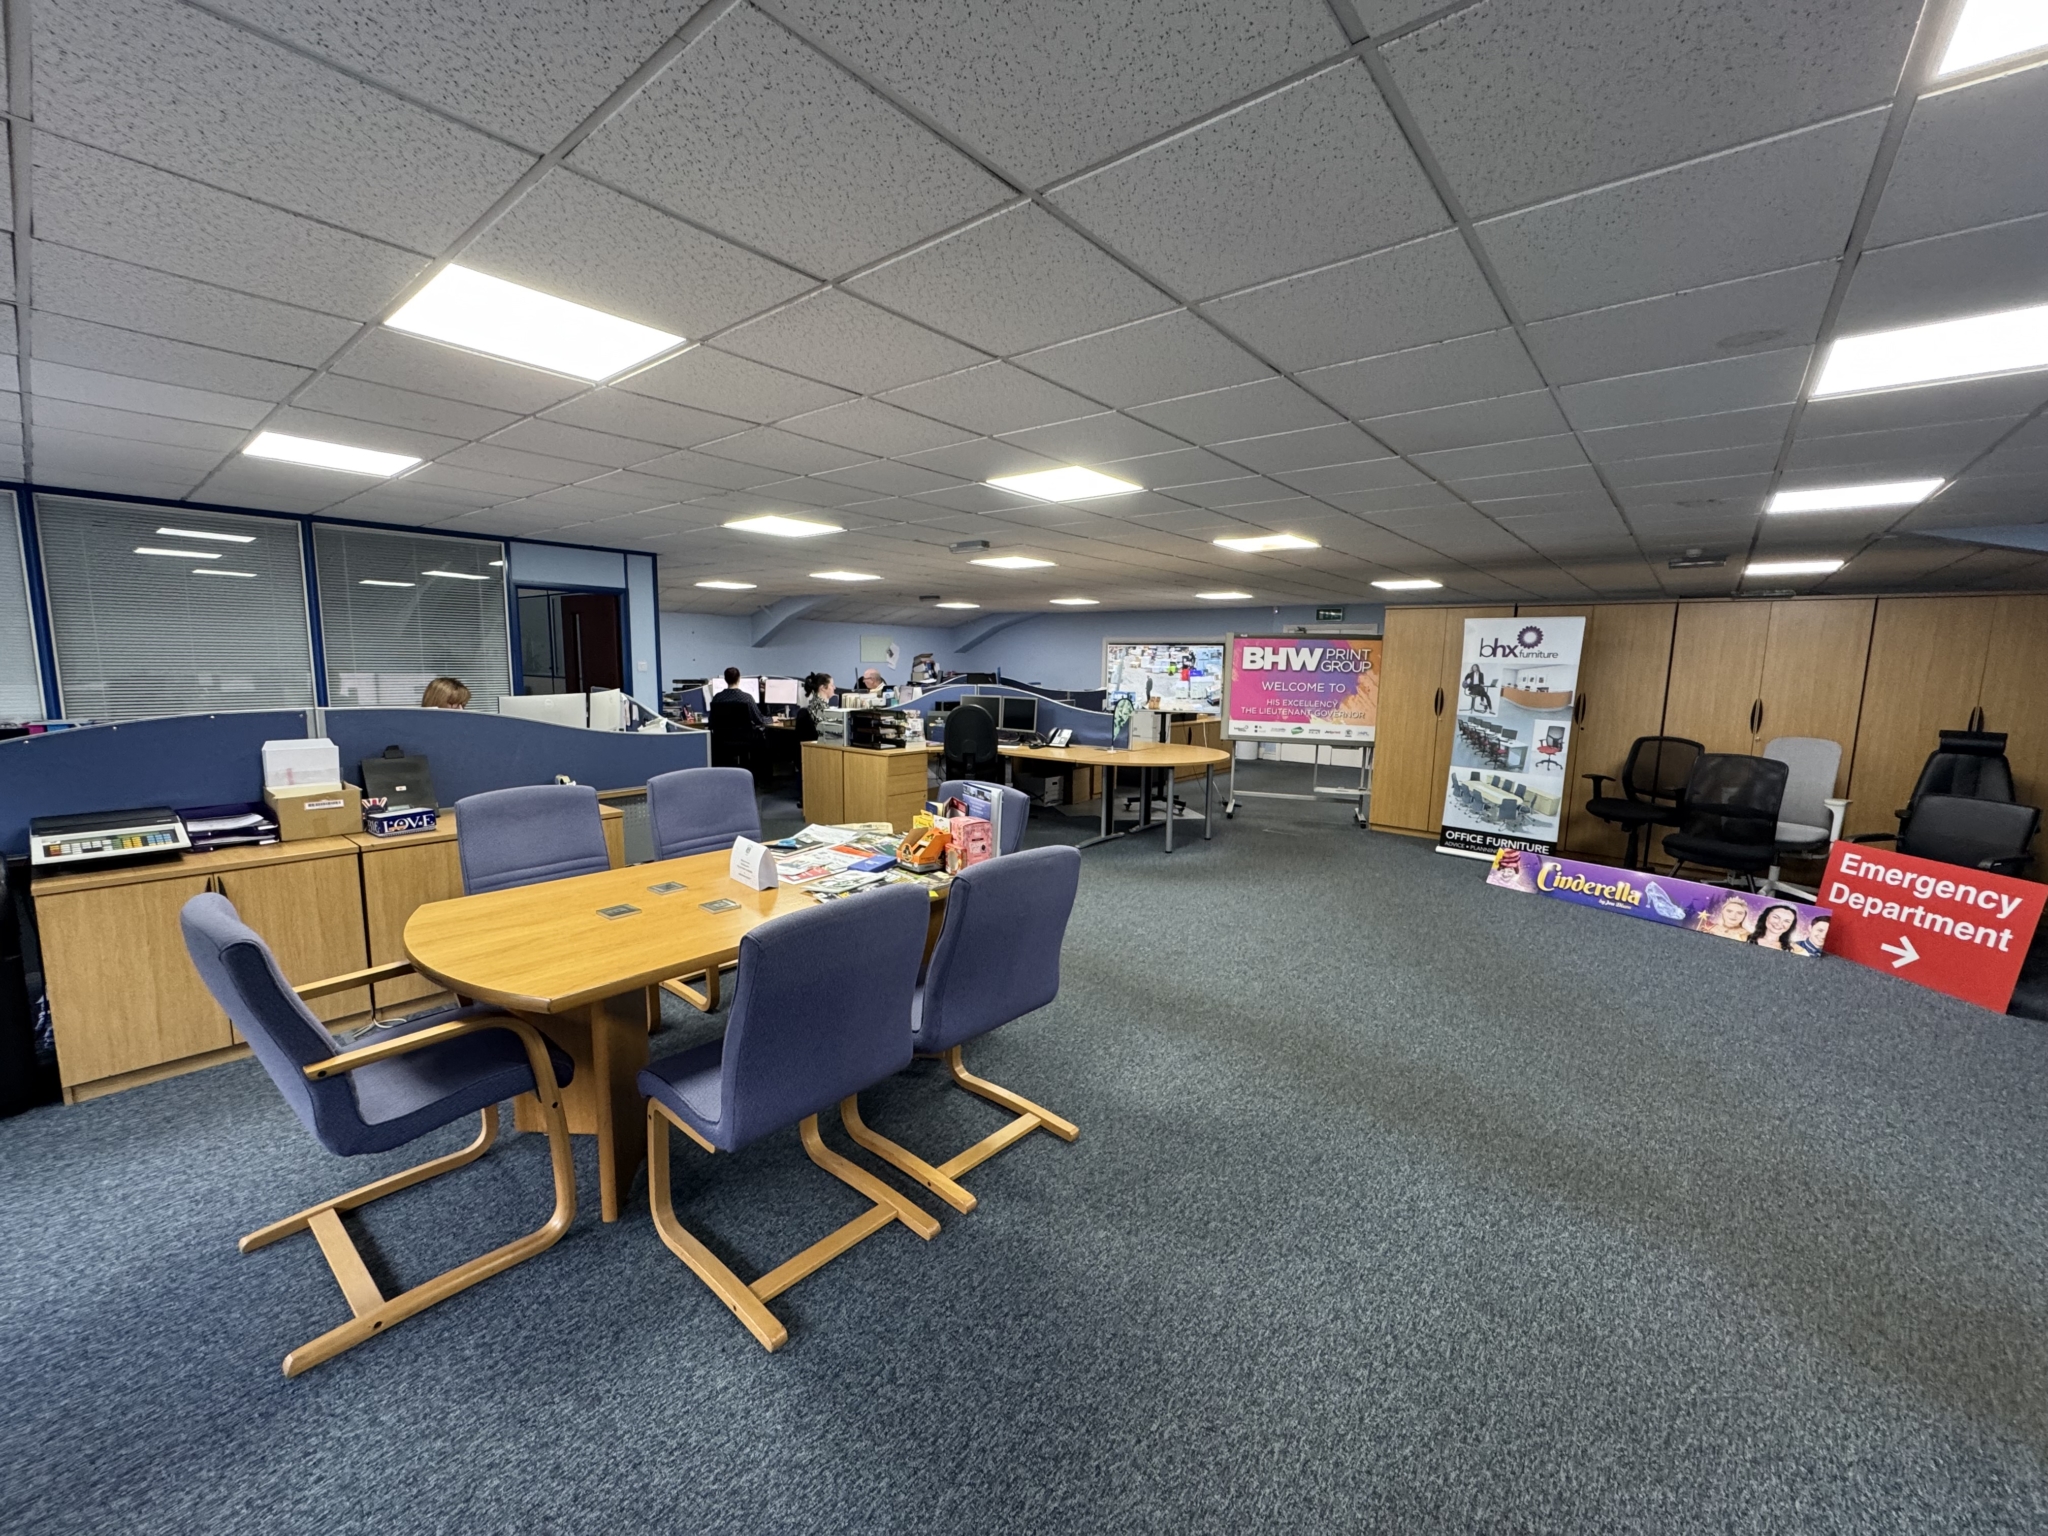
Ancillary office accommodation with spiral staircase.
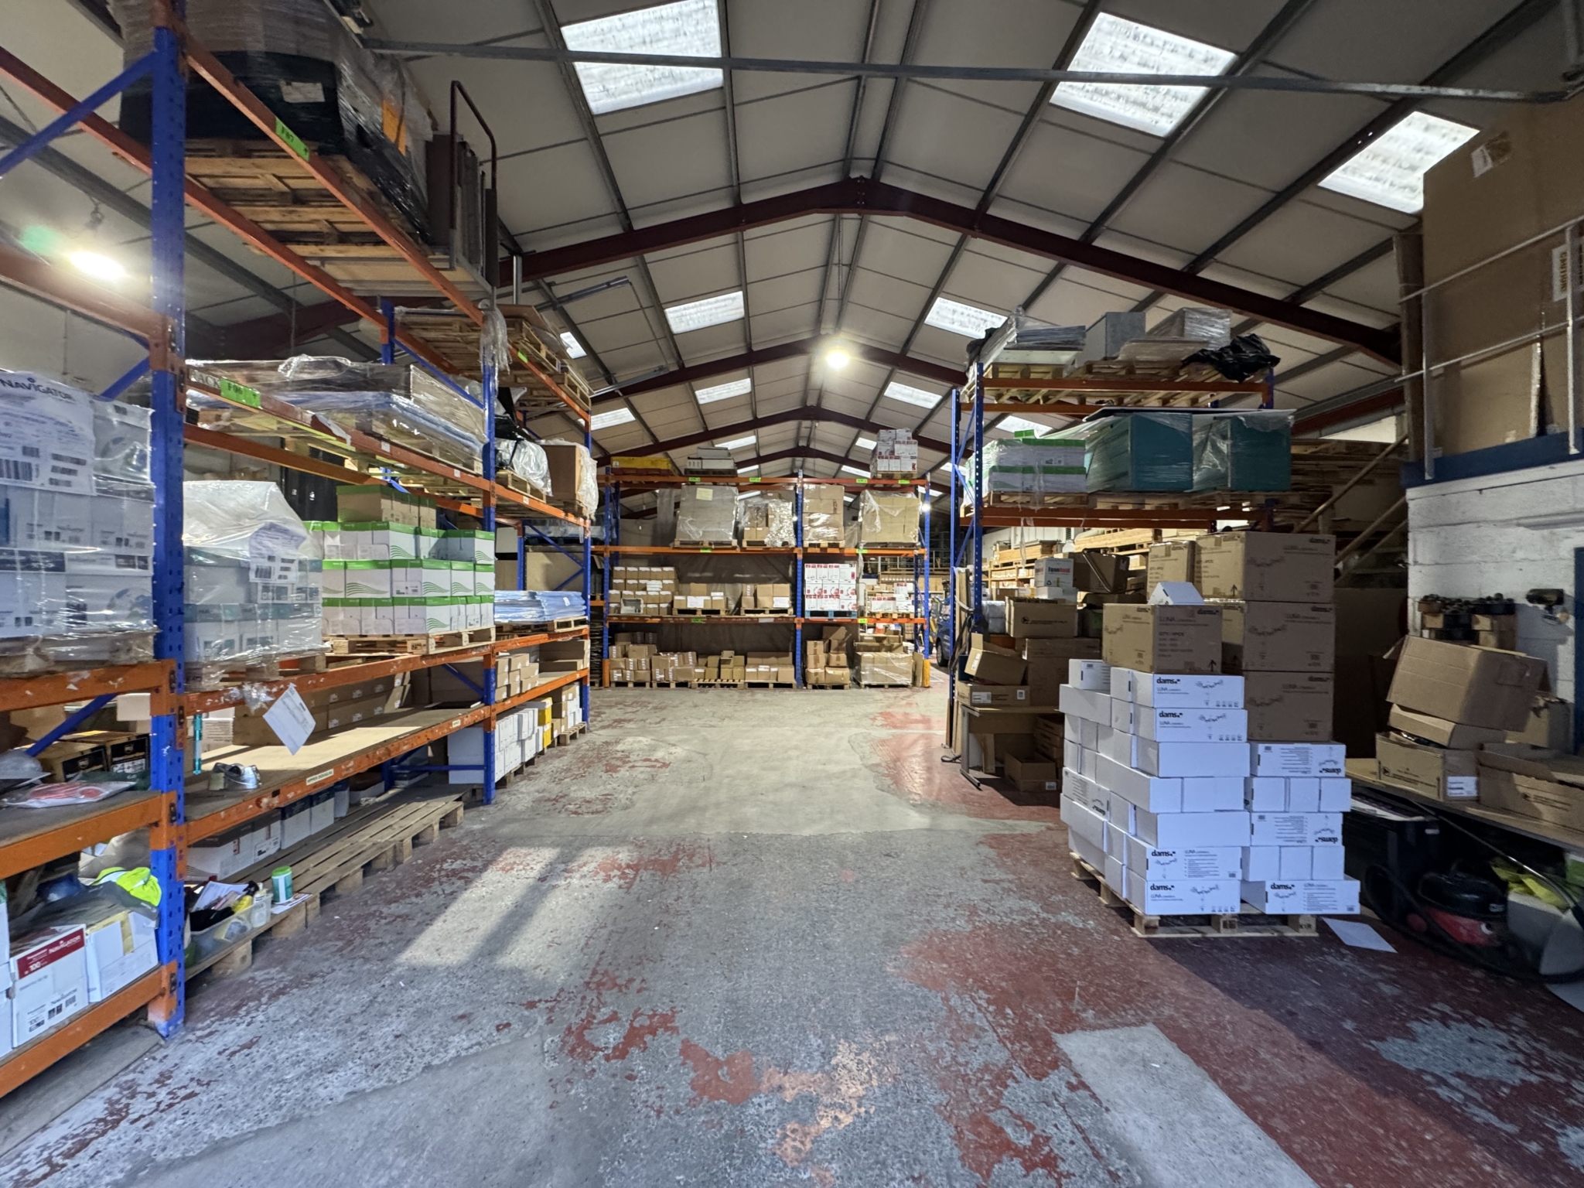
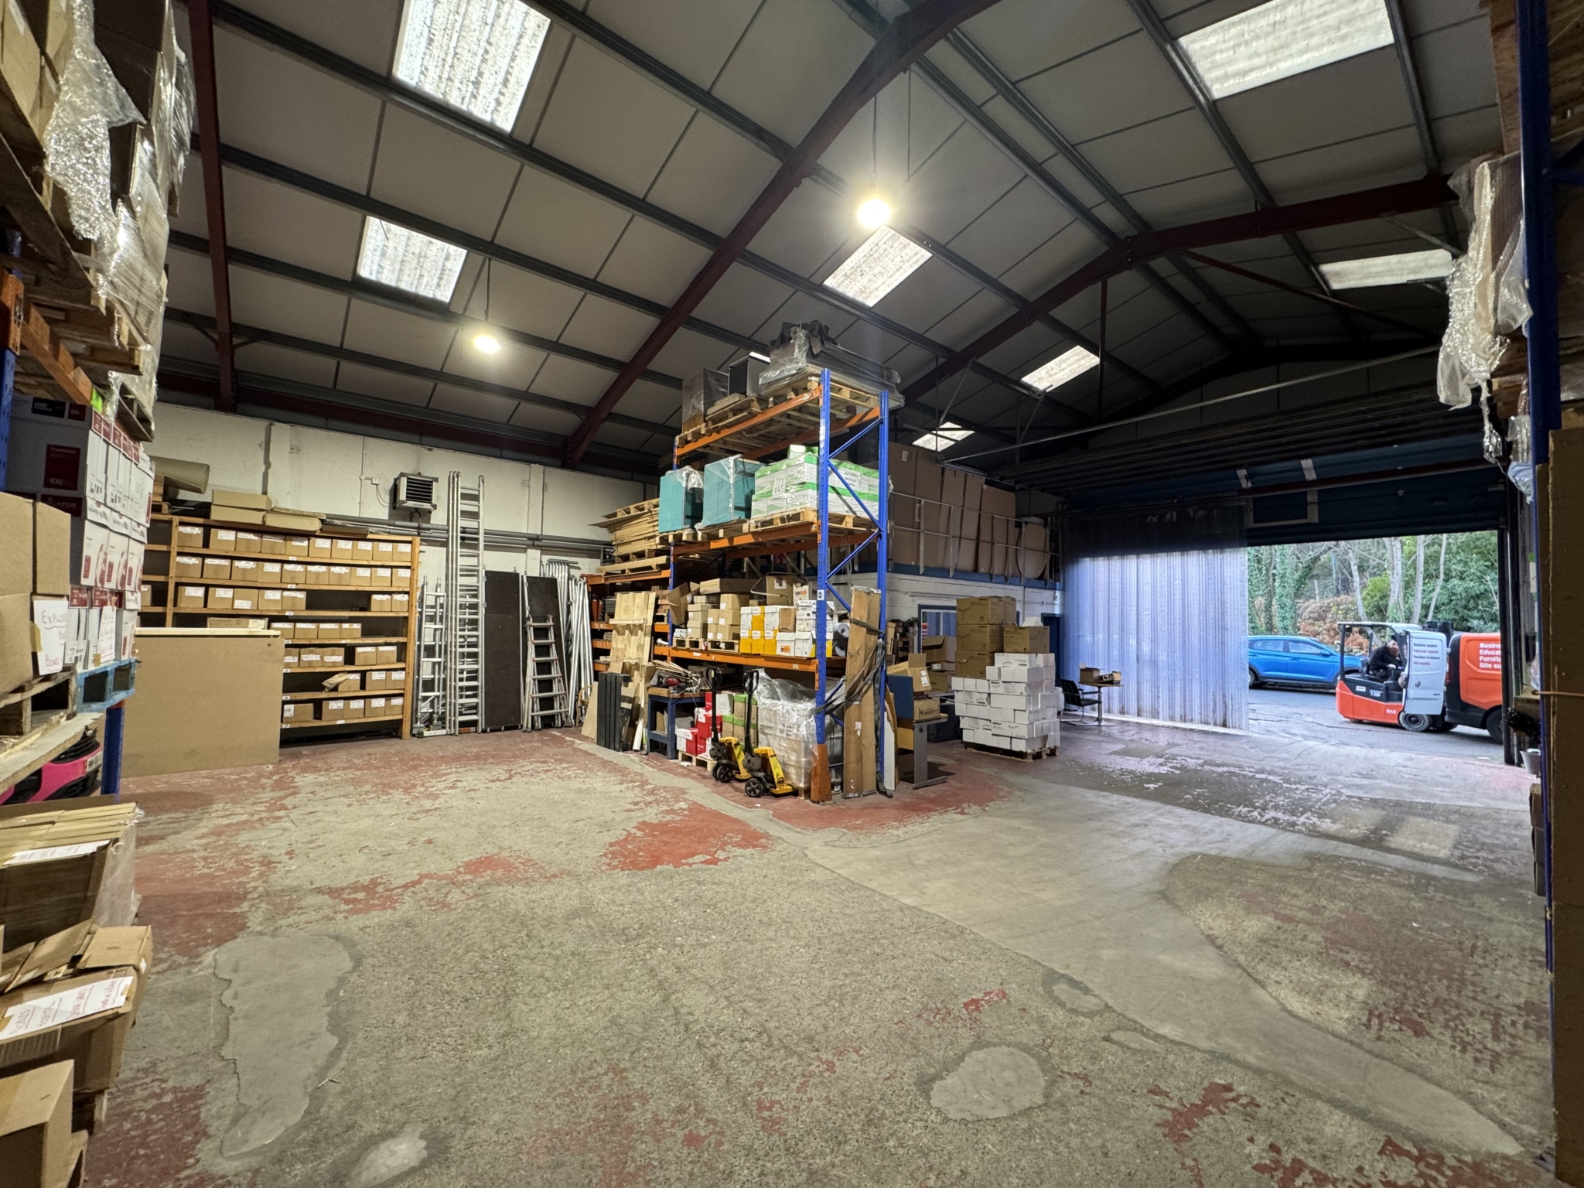
3 phase electric power, full height roller shutter door, male and female WC’s, modular office with WC and mezzanine.
Available for occupation from 1st August 2026, subject to relocation of the existing owner occupier to a new premises.
Overview
DESCRIPTION
Steel portal frame building with breeze block walls which have been externally rendered and painted, with a partial cladded elevation.
Profile sheet metal roof, solid concrete floor and stud partitioned throughout. LEASE TERMS
New lease term on FRI terms subject to 3 yearly rent reviews.
OFFERS
Our client is seeking offers for the freehold interest.
All offers should be submitted in writing, and should include the following:
Purchase price
Identity of purchaser
Confirmation of funding
Any conditions attached to the offer.
The vendor reserves the right to not accept the highest or any offer received.
LOCATION
Hills Meadow is situated off Peel Road on the main thoroughfare into Douglas from The Quarterbridge, making it one of the most convenient trading estates in Douglas on the outskirts of the City Centre. SERVICES
Mains services installed including electric, oil and water. Heating is operated from an oil boiler which feeds the radiators. RENT DEPOSIT
Standard 3 month rent deposit will be required prior to commencement of the lease. LEGAL FEES
Each party to be responsible for their own legal costs. ACCOMMODATION
Approx. Measurements:
Ground Floor: 8,198.17 sq. ft
First Floor: 2,494.07 sq. ft