Shearwaters, Trollaby Lane, Union Mills
£4,000 pcm
Key Features
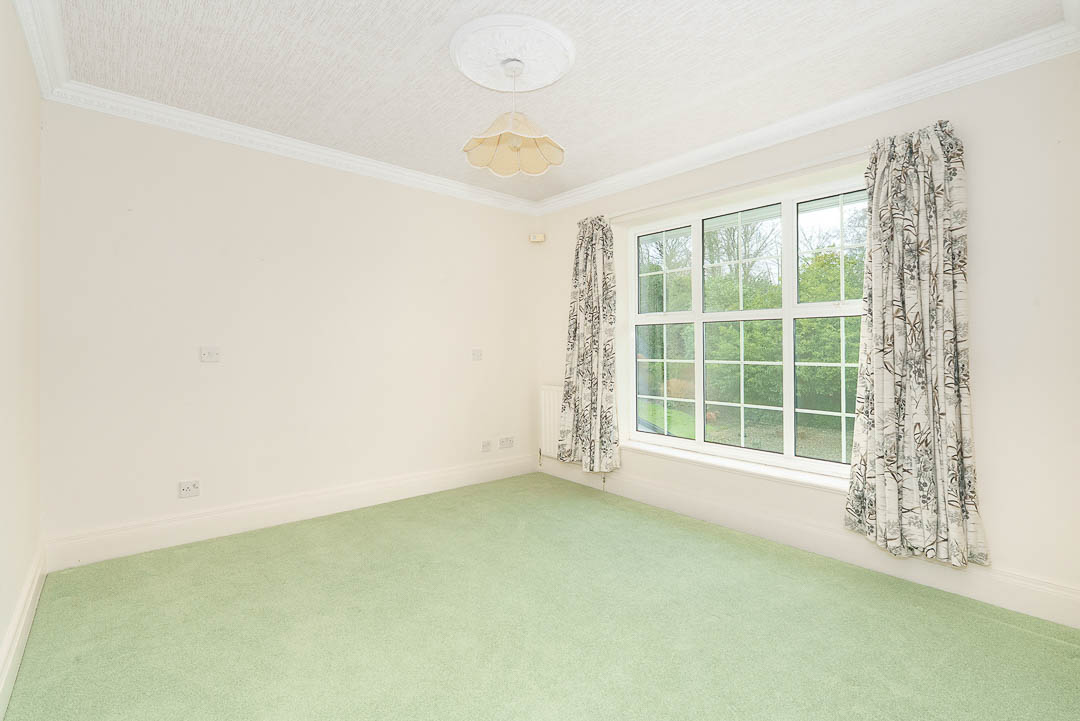
- Detached Family Home with a versatile layout
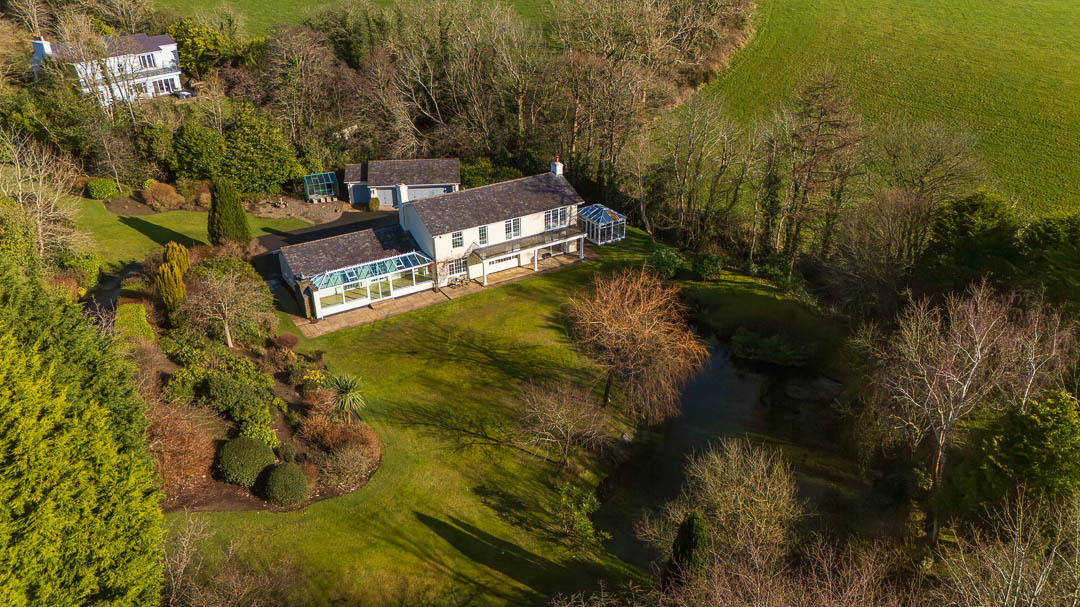
- Occupying a generous plot extending to approx. 1.3 acres
- Private Driveway with ample parking
- Welcoming Entrance Hall with Cloakroom WC
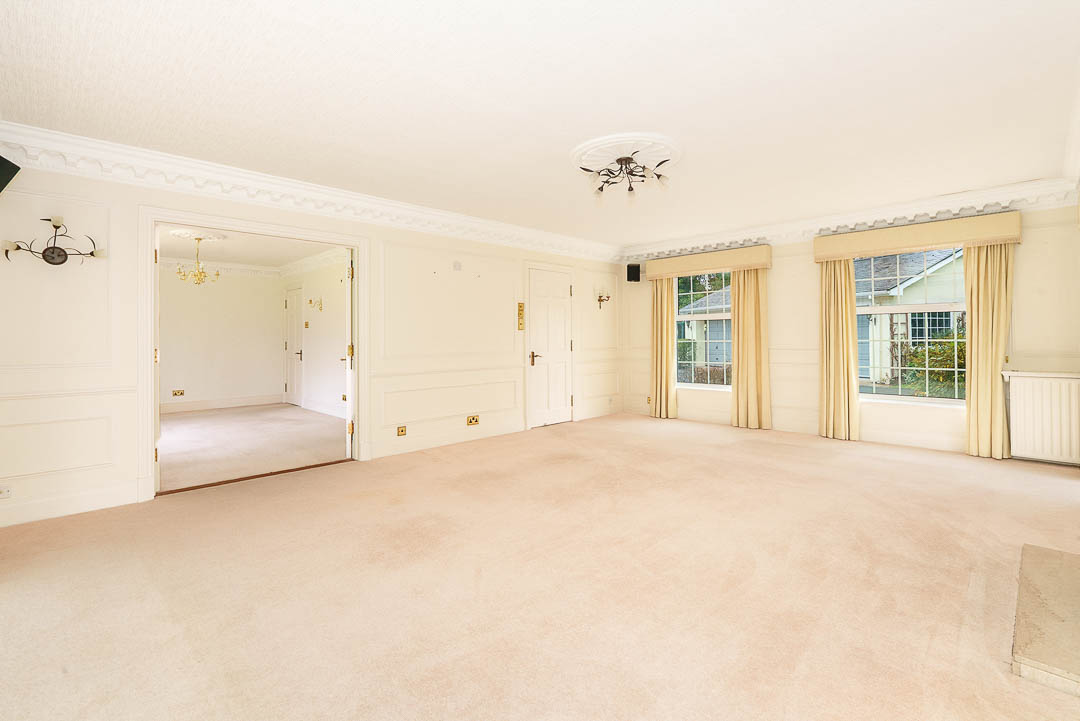
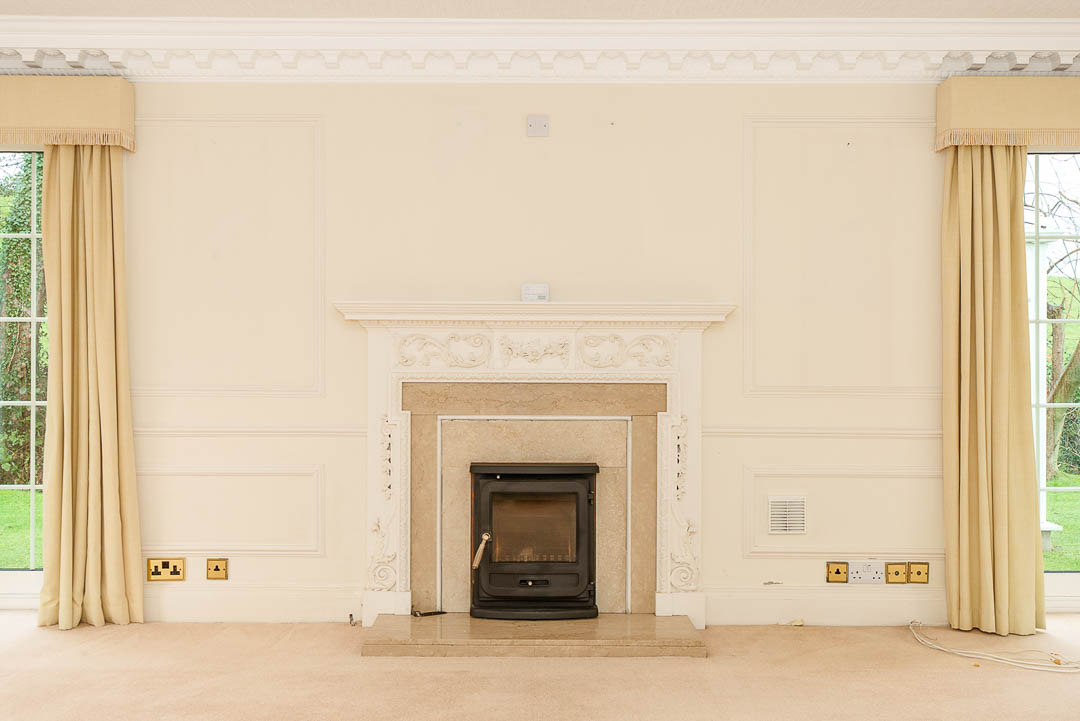
- Large Lounge, Dining Room, Conservatory
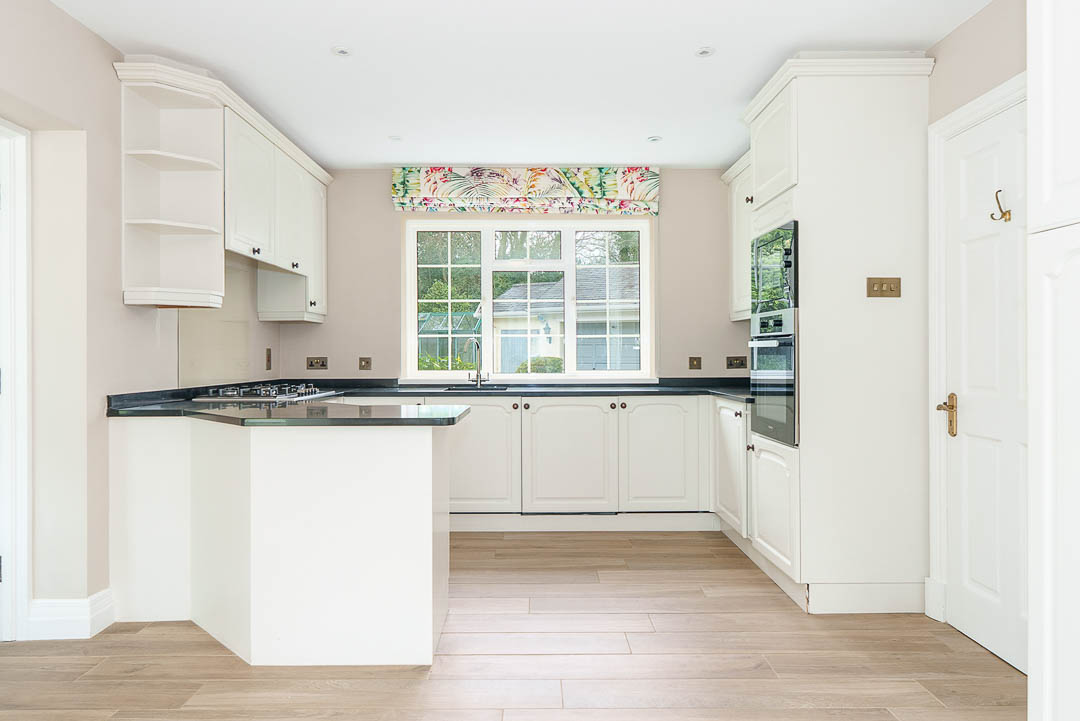
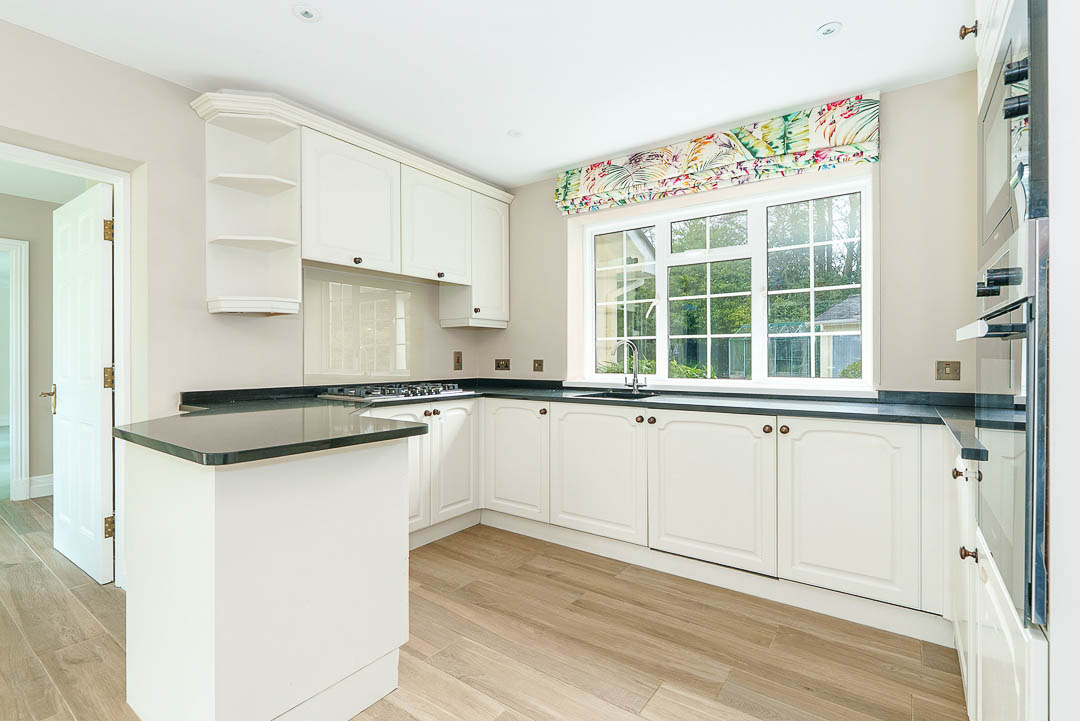
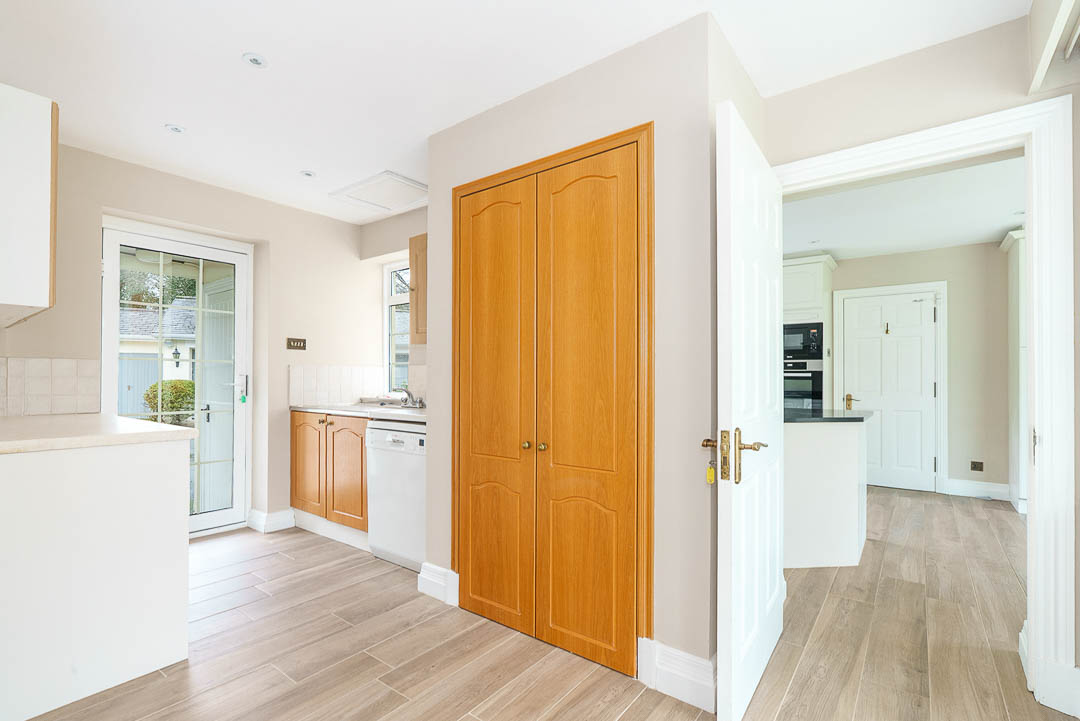
- Breakfast Kitchen, Utility Room
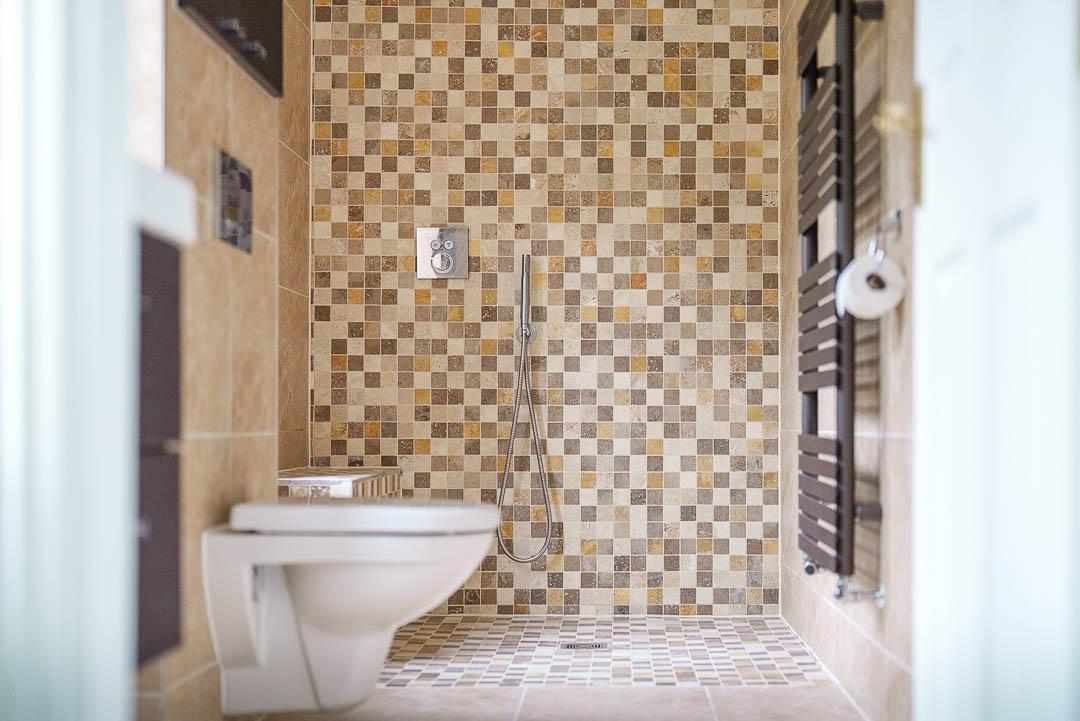
- Ground Floor Bedroom/Annex with En-suite and Dressing Room
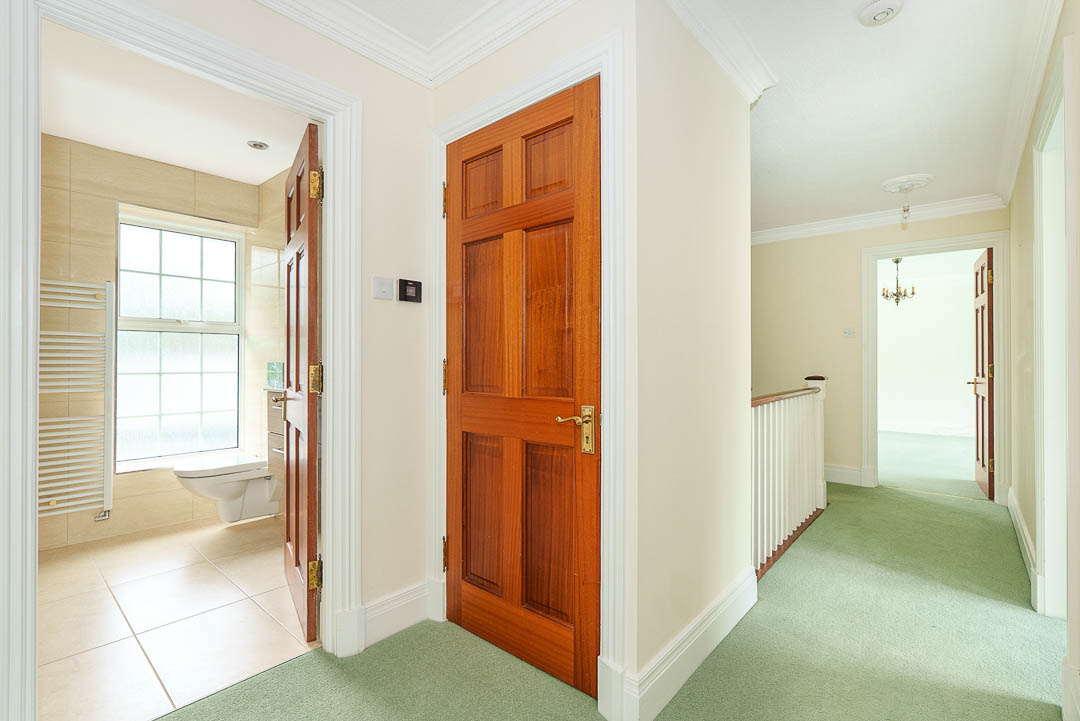
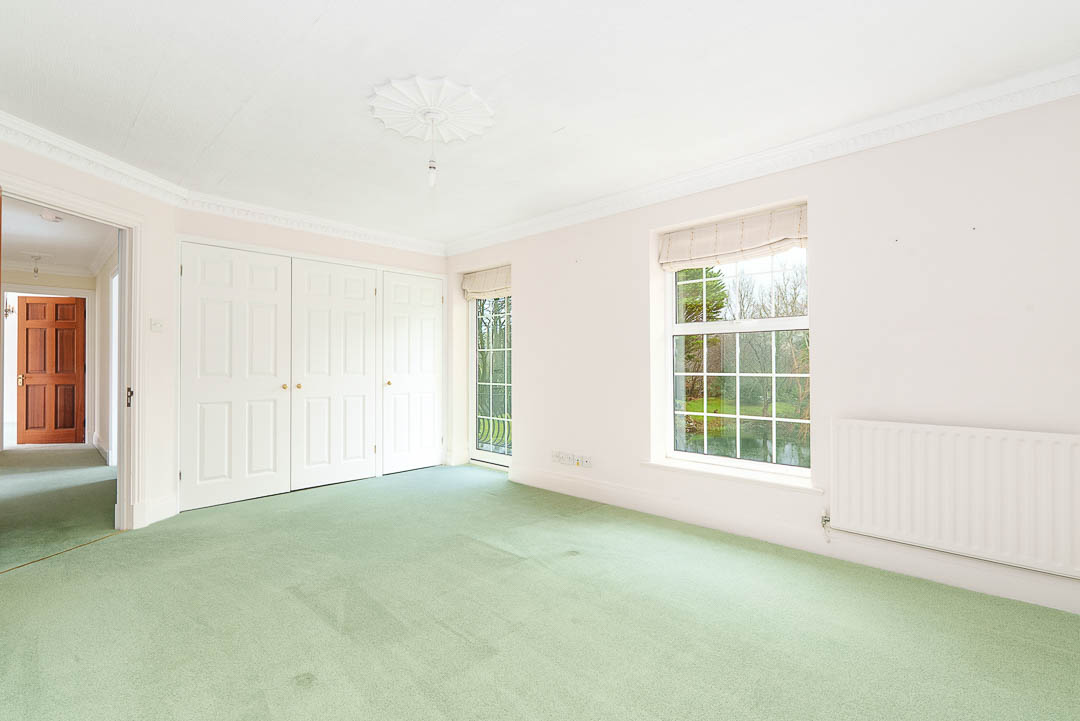
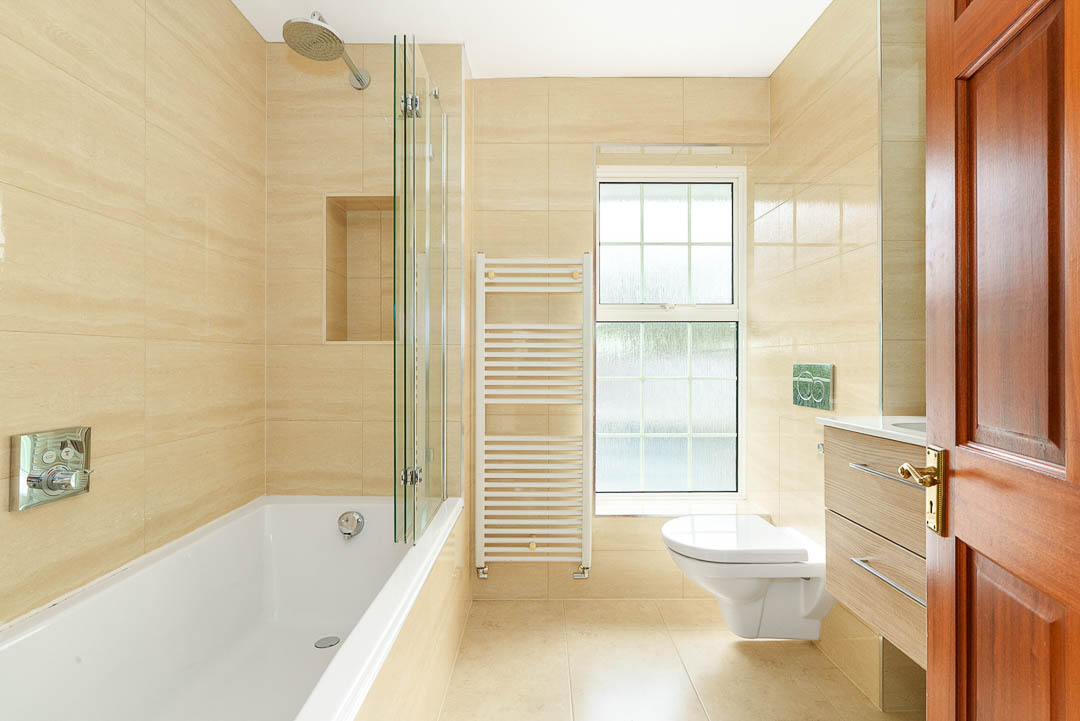
- 4 Bedrooms on the 1st Floor, 2 Bathrooms (1 En-suite)
- Master Bedroom benefits from a large balcony
- Landscaped gardens with pond and stream
- Detached triple garage and garden room housing a hot tub
- Pets accepted
- Gardener Included
- Available Now
At a Glance
-
-
-
-
-
-
-
Heating
Gas fired central heating
-
-
-
-
-
Key Features
- Detached Family Home with a versatile layout
- Occupying a generous plot extending to approx. 1.3 acres
- Private Driveway with ample parking
- Welcoming Entrance Hall with Cloakroom WC
- Large Lounge, Dining Room, Conservatory
- Breakfast Kitchen, Utility Room
- Ground Floor Bedroom/Annex with En-suite and Dressing Room
- 4 Bedrooms on the 1st Floor, 2 Bathrooms (1 En-suite)
- Master Bedroom benefits from a large balcony
- Landscaped gardens with pond and stream
- Detached triple garage and garden room housing a hot tub
- Pets accepted
- Gardener Included
- Available Now
Recently Viewed Properties
 Let Agreed
Shearwaters
Trollaby Lane, Union Mills
£4,000
pcm
This website uses cookies to improve your experience. To understand what cookies we use and why, please visit our cookies page.