DESCRIPTION
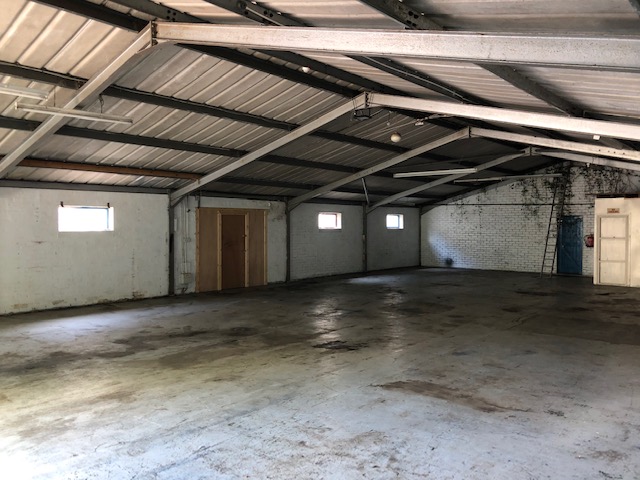
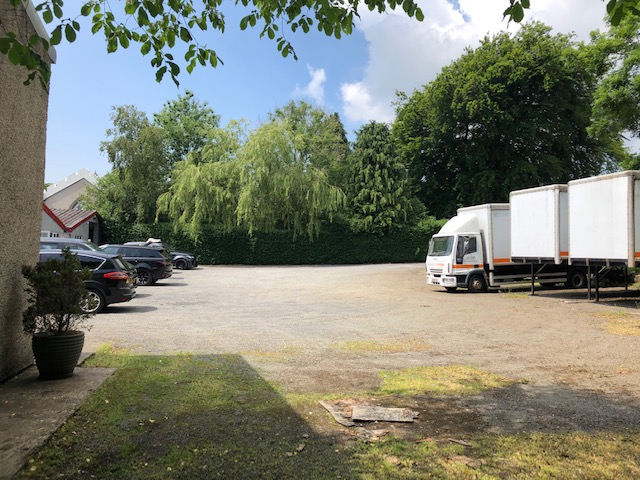
The larger modern unit is of steel portal frame construction, block/brick built with cavity walls and solid concrete flooring. The older units are steel framed, block/brick built and externally rendered with a pebble-dashed finish. Each unit has strip lighting, open-plan accommodation and part shelving/mezzanine areas. The larger more modern unit has a 4/5th mezzanine level. Each unit has 3 phase electricity and separate WC facilities. Unit B has a small office suite at the front. There is onsite parking for approximately 50 cars.
LOCATION
Travelling along Peel Road in a westerly direction, drive straight ahead at The Quarterbridge, and take the left hand lane at Braddan Bridge. Continue through Glen Vine and into Crosby where the units can be found on your left hand side immediately past the Woodlea Villas residential terrace. Our To let board is easily visible from the road.
• Unit 1 – approx GIA 3,379 sq ft (Mezzanine approx 2,624 sq ft)
o Open plan unit
o Staircase to steel mezzanine level – approx 2,624 sq ft
o 12’4” Roller Shutter door
o 13’9” to Eaves and 19’4” to Ridge
• Units 2, 3, & 4 – approx GIA 7,484 sq ft
o Three interlinking open-plan industrial units fitted out with timber storage racking
o Separate front office area
o Pedestrian access
o Roller shutter doors (vehicular/fork-lift access)
LEASE TERMS/REPAIRING OBLIGATIONS
A new lease is available on standard FRI terms. Tenant to pay rates and insurance.
RENT REVIEWS
Standard three yearly upward only rent reviews.
DIRECTOR’S GUARANTEE/DEPOSIT
A Director’s guarantee will be required if the lease is being taken in the name of a Limited Company. A 3 month rental deposit will be payable upon signing of the lease and will be returnable upon satisfactory expiry of the lease.
SERVICES
Mains services are installed.
TENURE
Vacant possession on completion of legal formalities.
LEGAL FEES
Each party to pay their own legal fees.
VIEWING
Strictly by appointment through Black Grace Cowley.