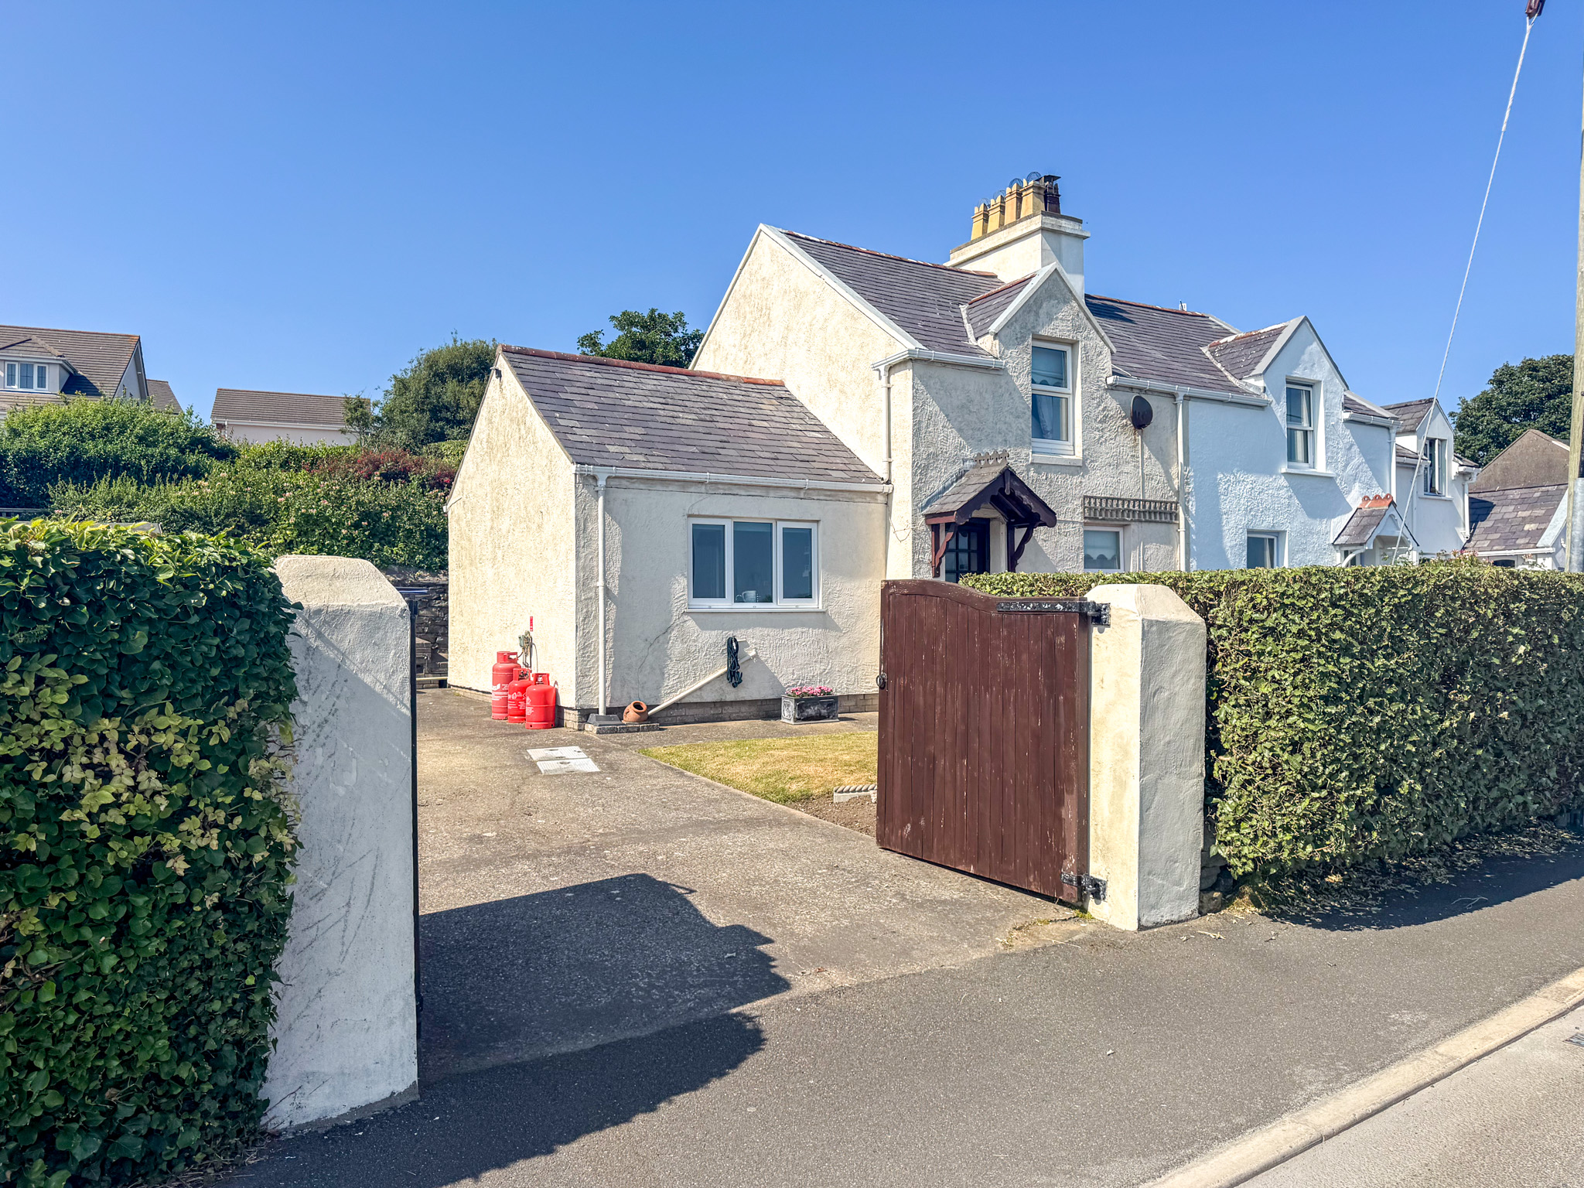
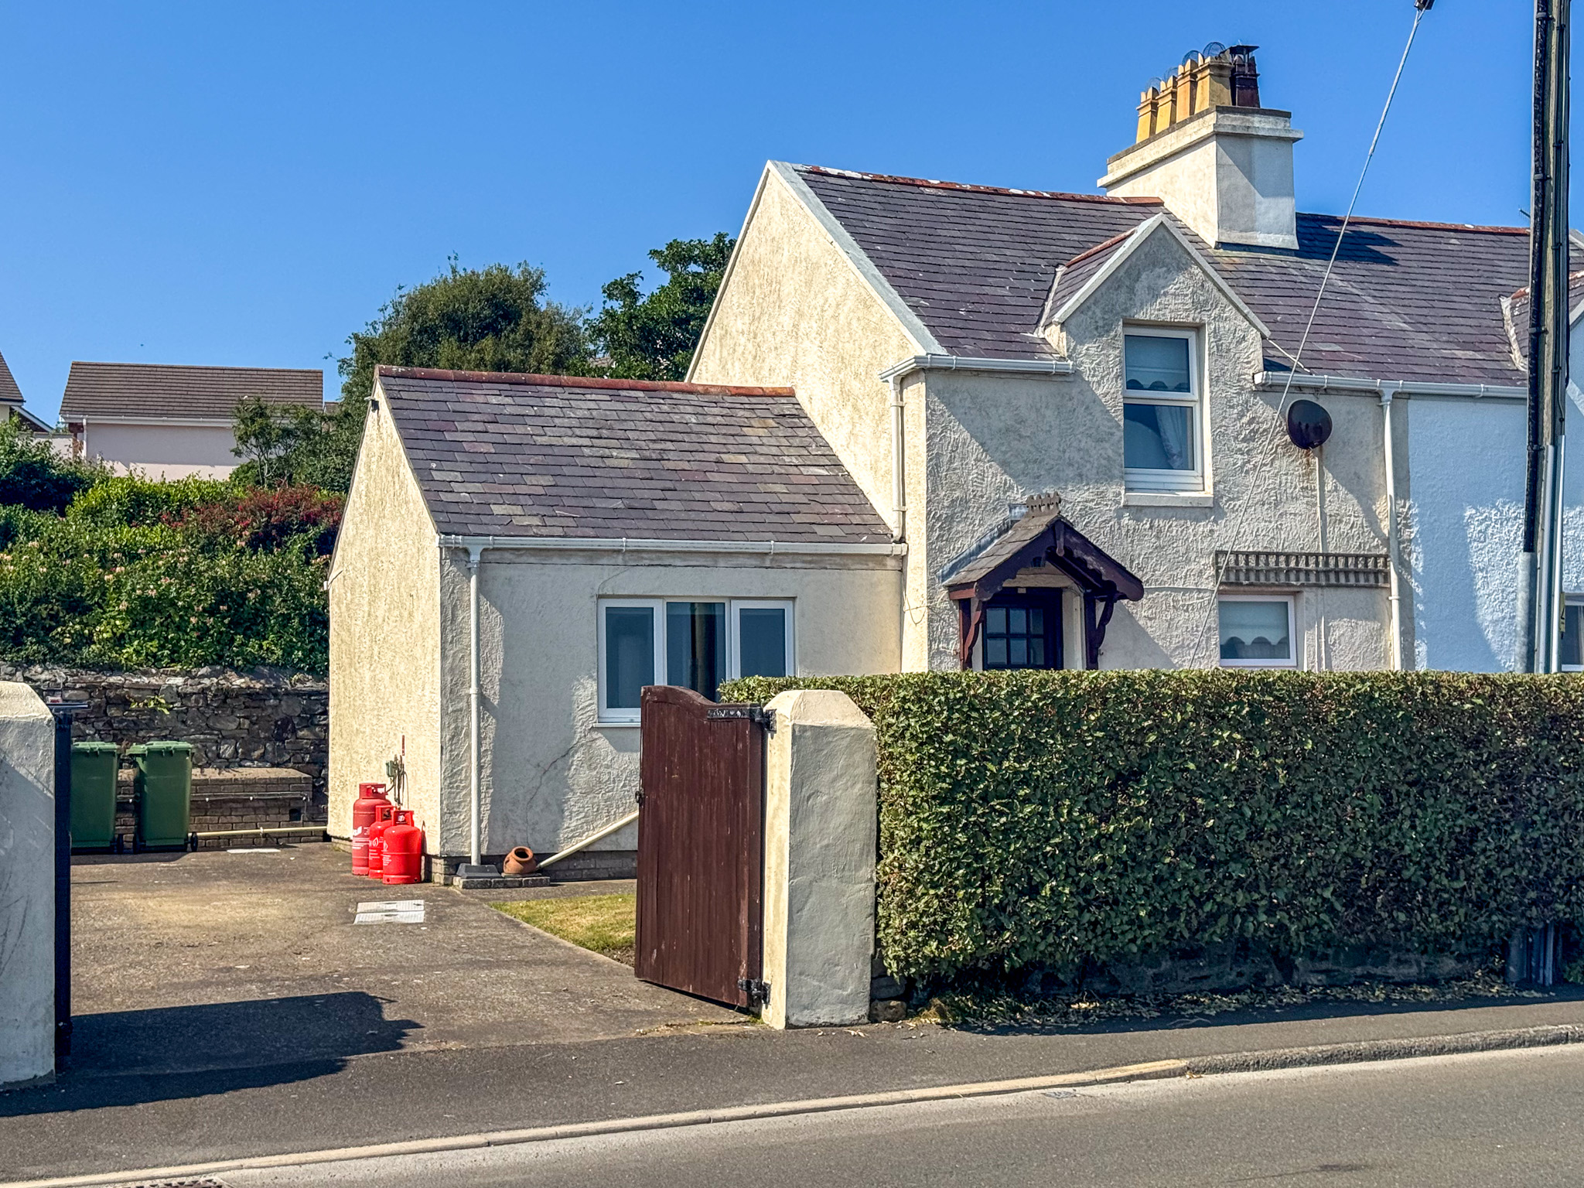
An entrance porch leads into the welcoming accommodation, with a spacious dual-purpose living and dining room measuring approximately 15’ x 20’, providing an excellent entertaining and family space. Useful understairs storage is also available.
The separate kitchen measures approximately 12’10 x 8’ and is complemented by a practical utility room (6’6 x 4’1) with direct access onto the rear patio.
To the first floor are two bedrooms:
These are served by a family bathroom measuring approximately 7’9 x 5’9.
Externally, the property benefits from a lawned front garden, driveway parking for two vehicles and enjoys an attractive south-facing position with lovely open rural views. Beyond the surrounding farmland are distant sea views, while the nearby Isle of Man Steam Railway adds to the character and appeal of the location.
Offering excellent potential to enlarge or remodel (subject to the necessary planning permissions and building regulations), Valdron House presents an exciting opportunity to create a home tailored to individual requirements in a picturesque rural setting.