
Set above Douglas Bay in one of Onchan’s most desirable residential locations, this impressive detached home combines generous proportions with a layout designed to embrace both family living and its outstanding coastal surroundings.
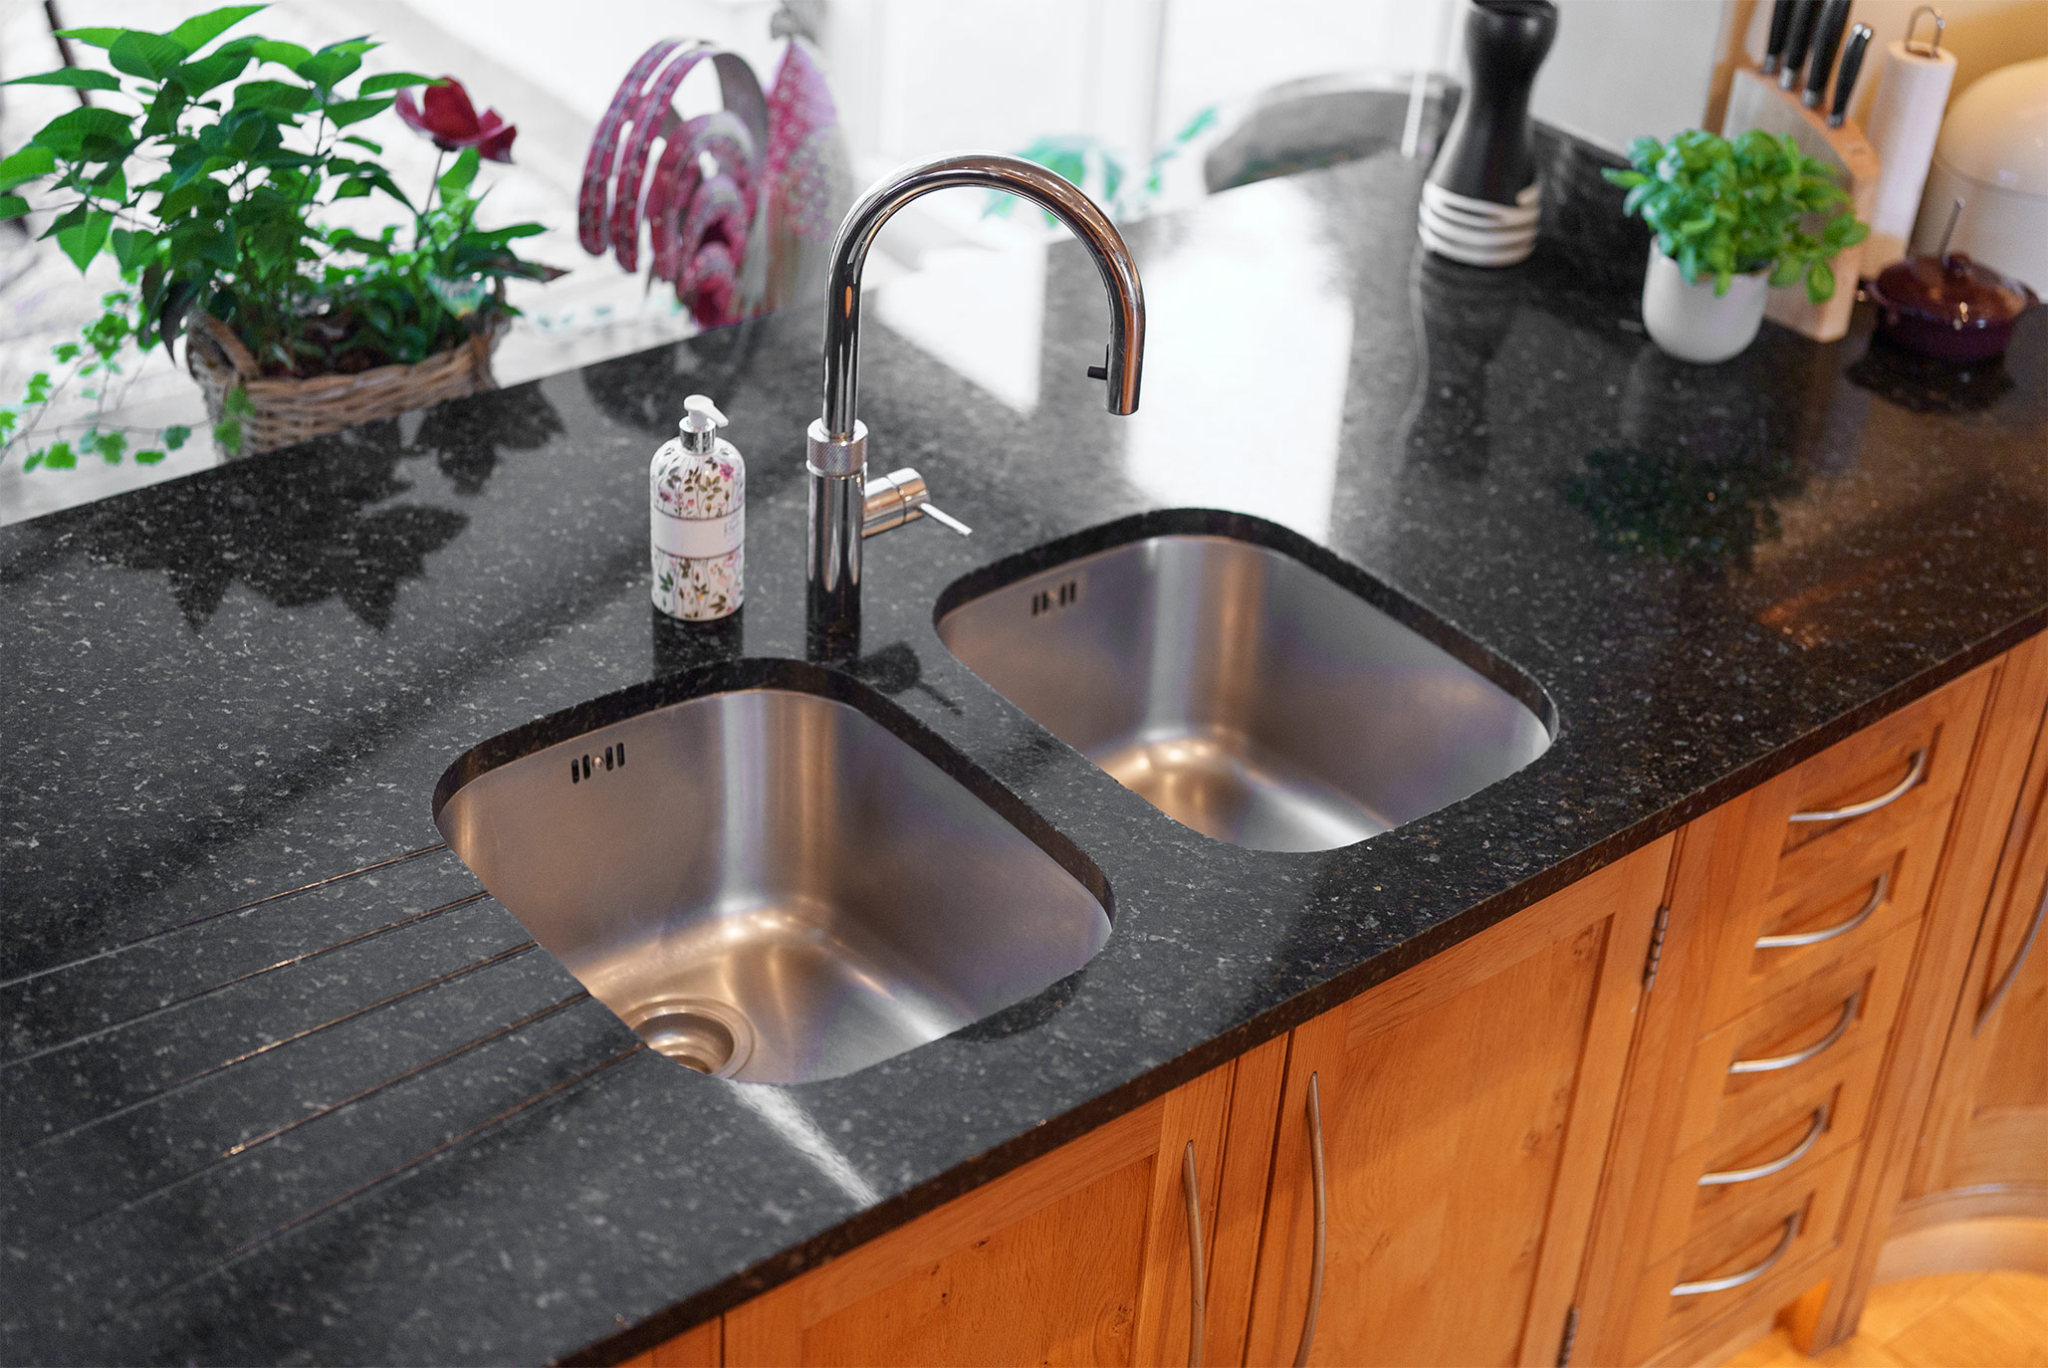
The accommodation begins with a welcoming sun room/entrance porch leading into a spacious reception hall. The principal living room is an impressive space, extending to over 25 feet in length, with ample room for both relaxing and entertaining. The dining area, which is open plan between the lounge and kitchen, provides an idea area for entertaining, while the well-appointed kitchen is complemented by a practical utility room.
The ground floor also benefits from a dedicated home office/library area, cloakroom, useful storage and a substantial double garage, currently arranged as a golf room together with additional storage, offering excellent flexibility for a variety of uses.
The principal bedroom suite provides a peaceful retreat, complete with a generous dressing room and en-suite bathroom.
The lower ground floor has been thoughtfully arranged as a largely self-contained annexe, offering two further double bedrooms, living area, kitchenette, bathroom and en-suite facilities. Whether used for multi-generational living, older children, guests or as an income opportunity (subject to any necessary consents), it provides exceptional versatility.
The first floor – provides currently office space, gym/play space, additional bedroom/playroom as well as an ensuite bathroom. Off this space is a large walk in attic storage space.
Stepping outside, the lifestyle appeal of the property becomes immediately apparent. Two expansive terraces create superb spaces for outdoor dining, entertaining and simply enjoying the coastal outlook, while the landscaped gardens extend to generous lawns below. From sunrise through to evening, the elevated position provides an ever-changing backdrop across Douglas Bay and the surrounding coastline.
Completing the package are ample driveway parking, turning space, UPVC double glazing, oil fired central heating and an EV charging point.
A rare opportunity to acquire a substantial coastal home offering space, flexibility and an enviable setting in one of the Island’s most established residential addresses.